

Telus Health
Project information
Size
850m2
Location
Sydney, AU
Industry
Life Sciences
Services
Design
Construction
Project Overview
The Opportunity
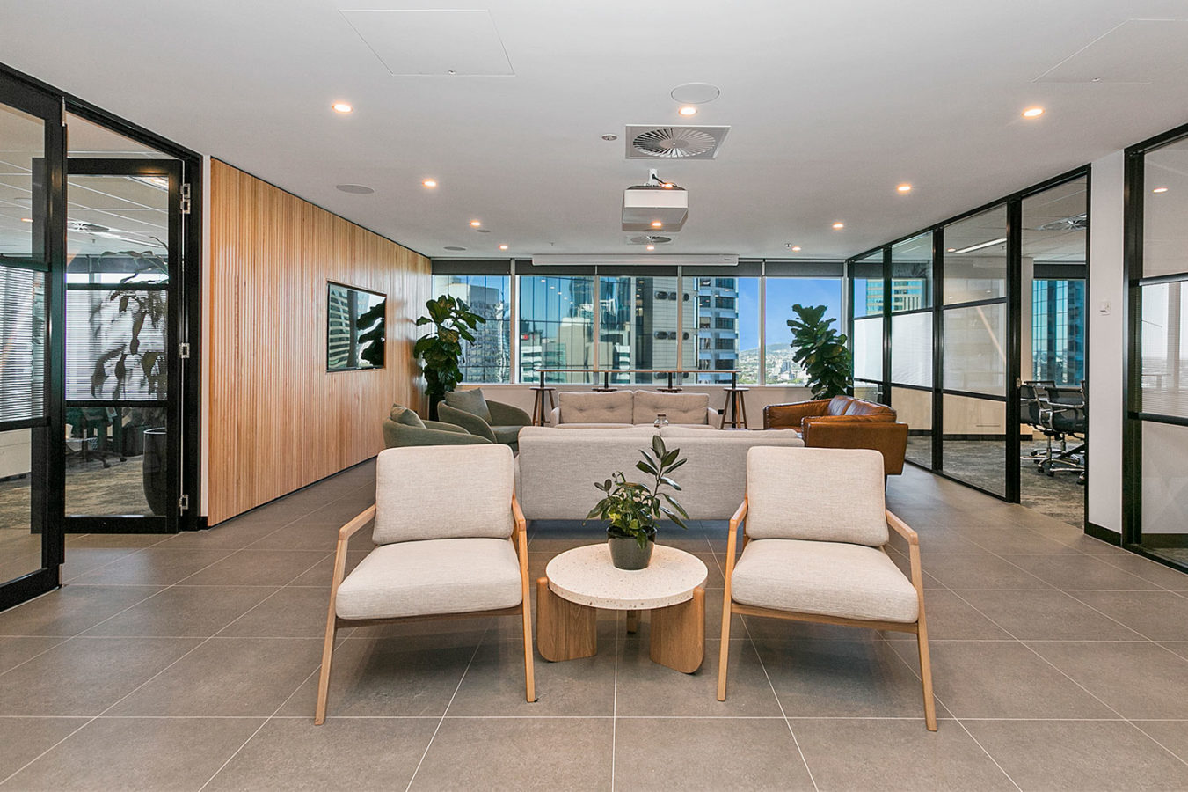
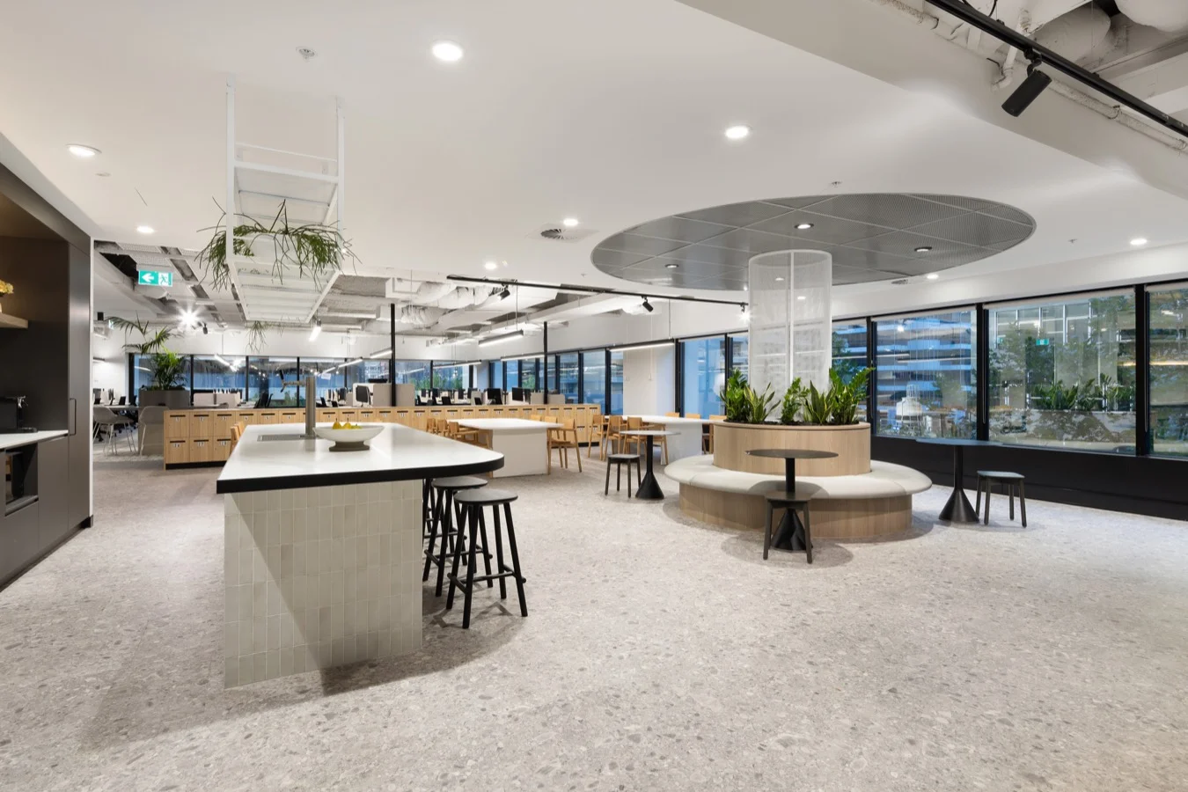
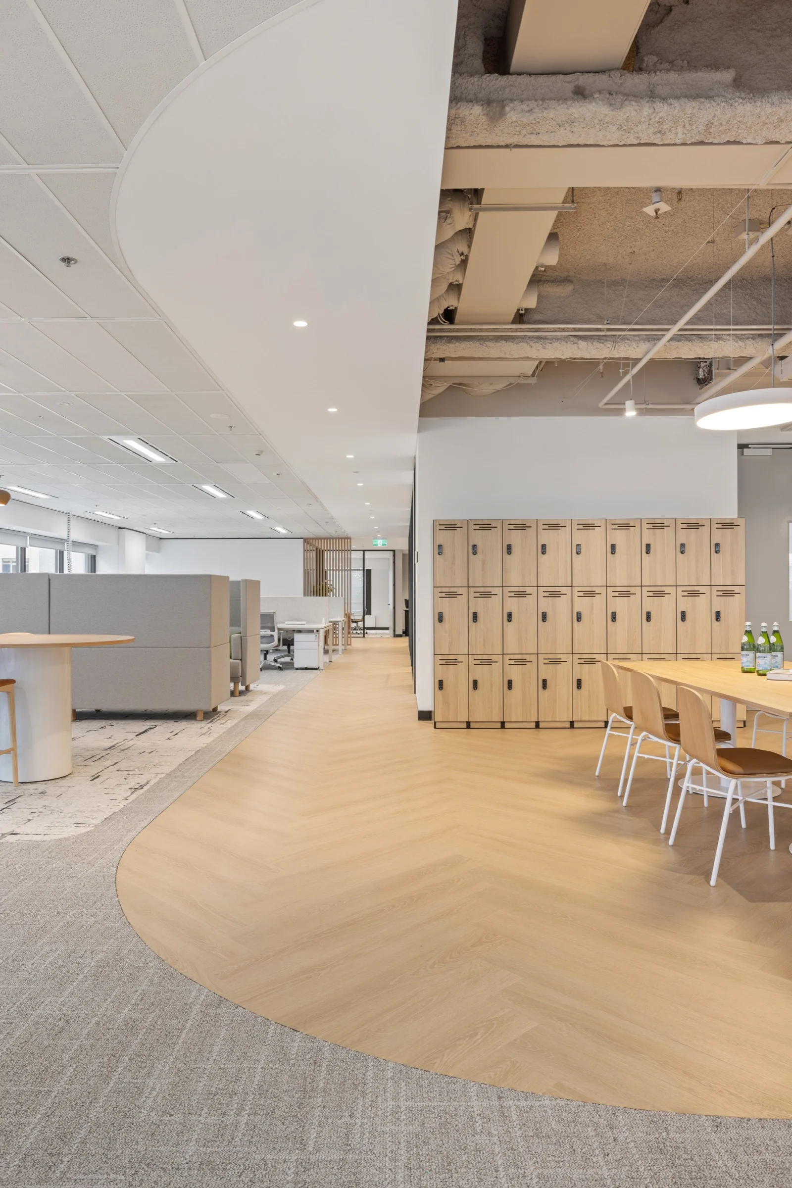
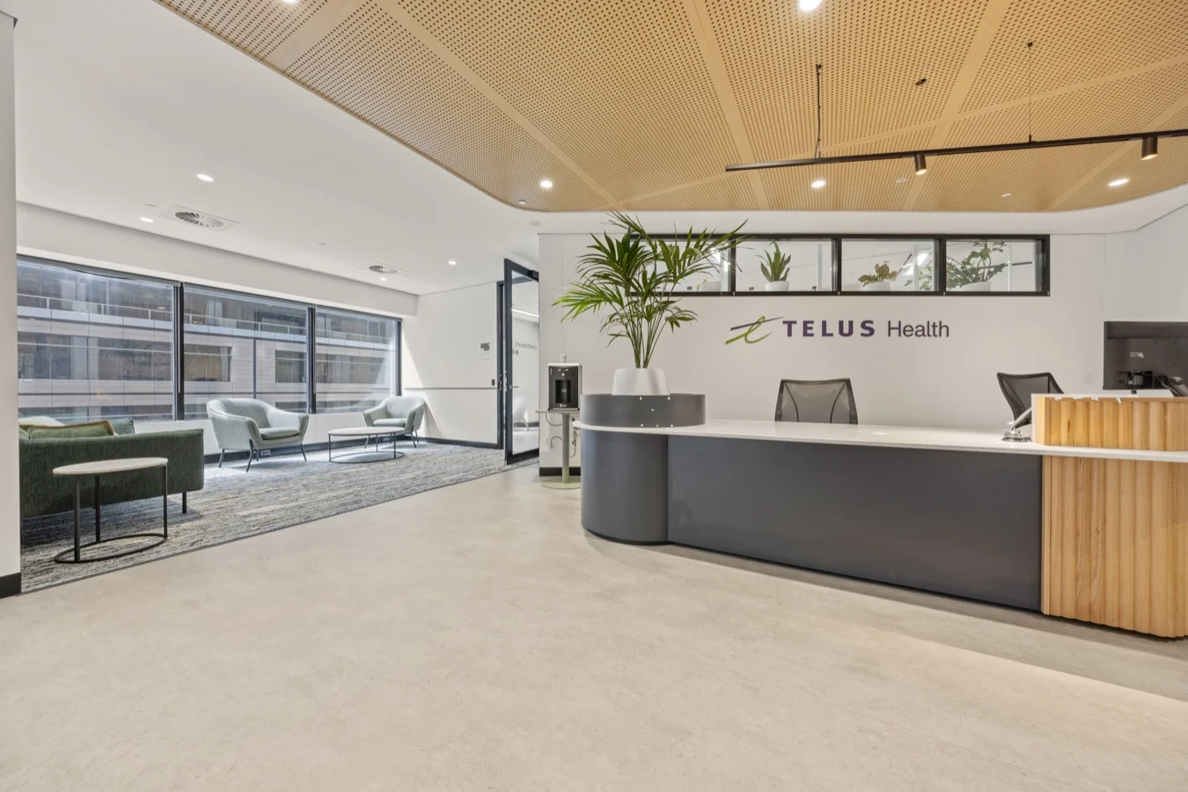
Telus Health needed to rightsize their Sydney office from a full floor to 600sqm without reducing headcount. The challenge was maintaining performance in a smaller footprint while supporting hybrid work and specialised healthcare requirements.


How We Delivered
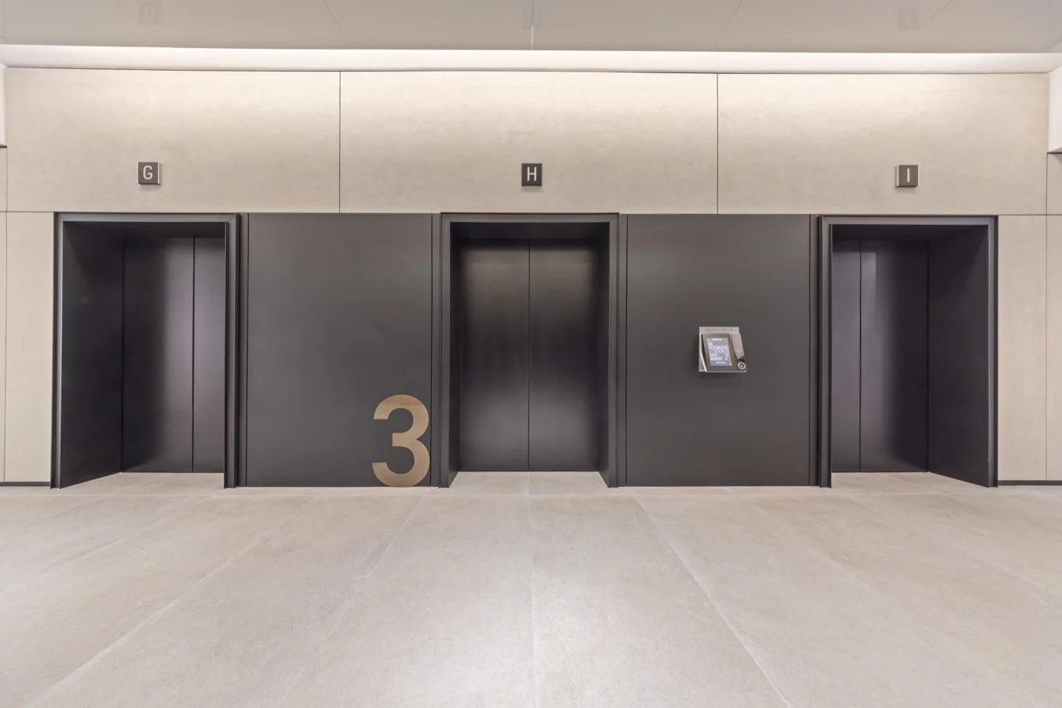
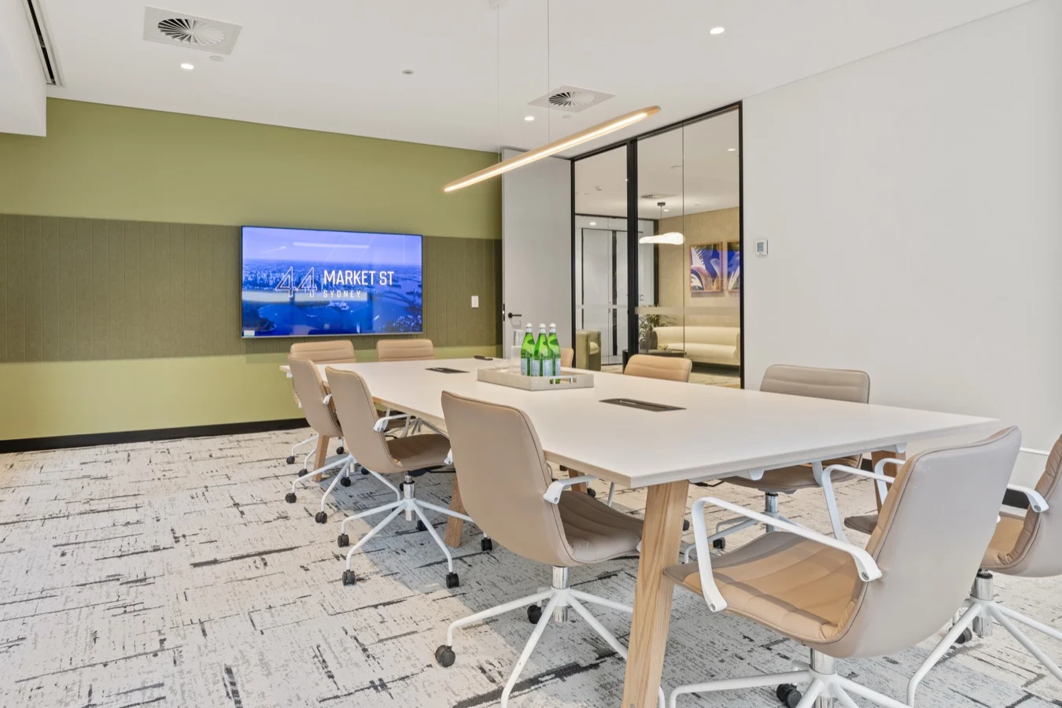
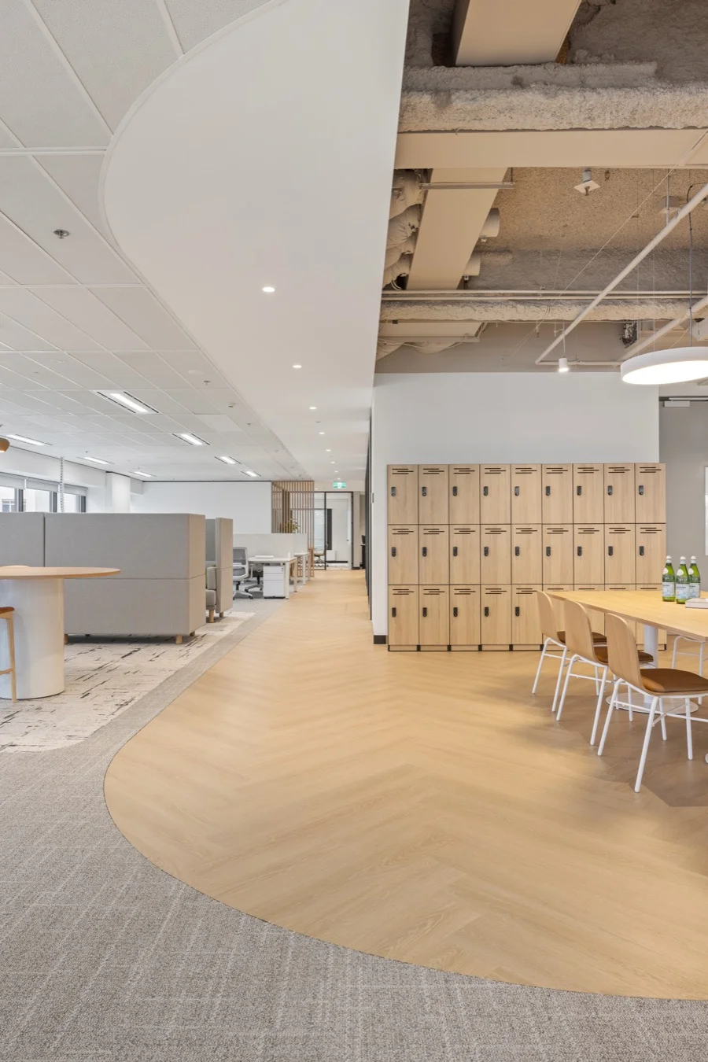
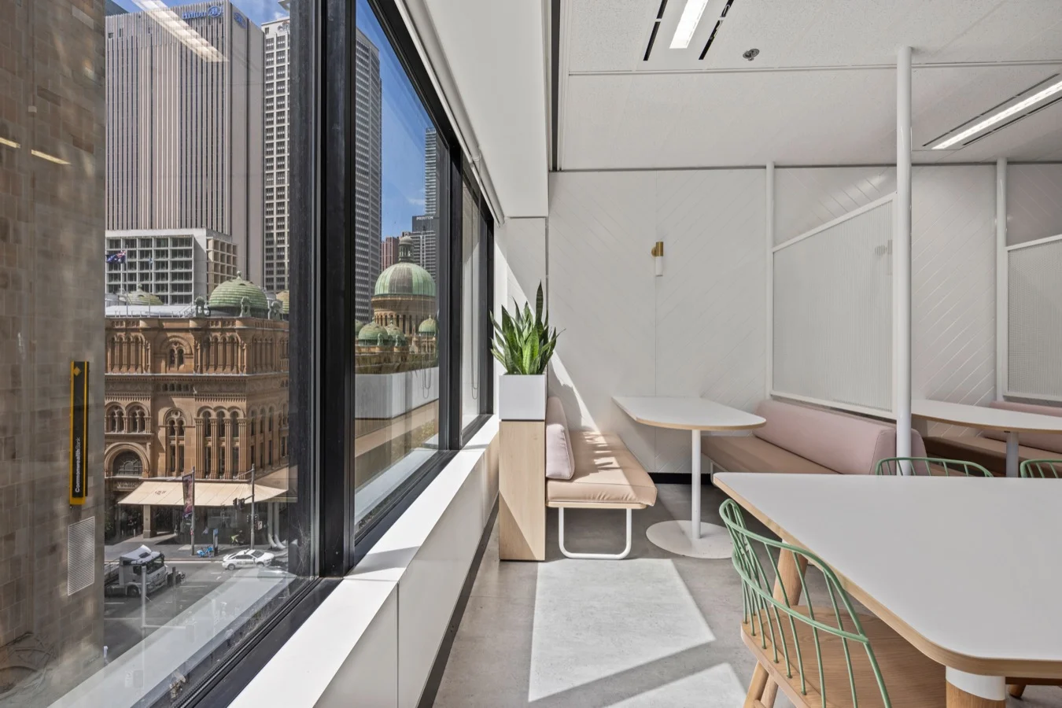
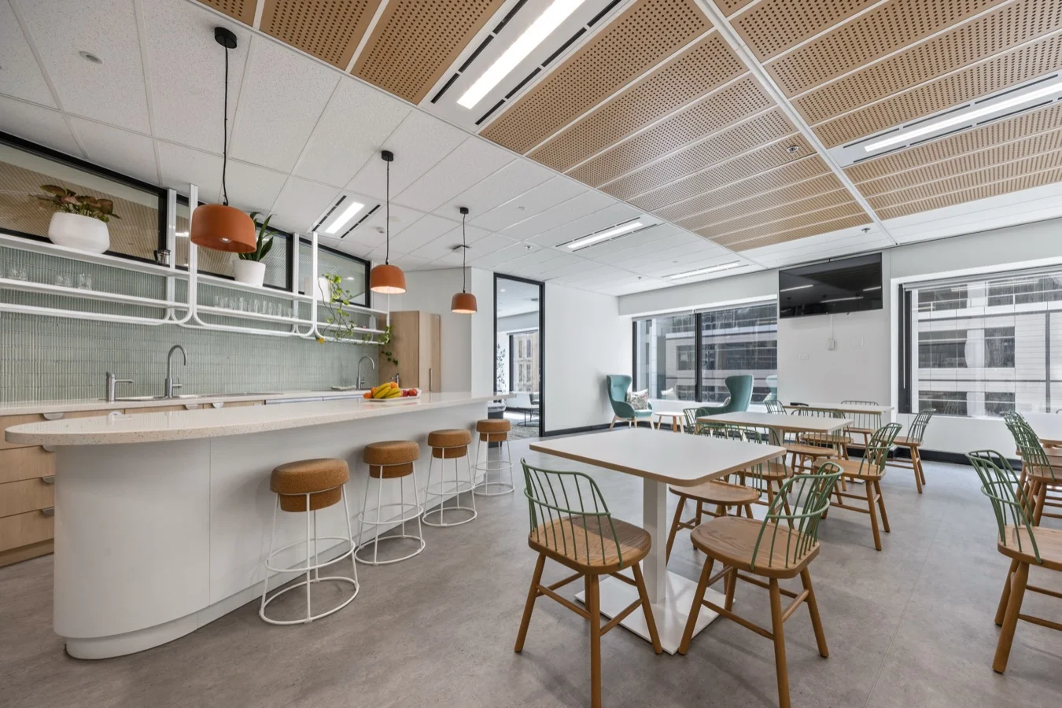
We designed a highly efficient layout centred around private consulting rooms and collaborative zones. Concurrent landlord works, including a floor split and lobby upgrade, were carefully coordinated alongside the fitout to ensure alignment across all stakeholders.
The Impact
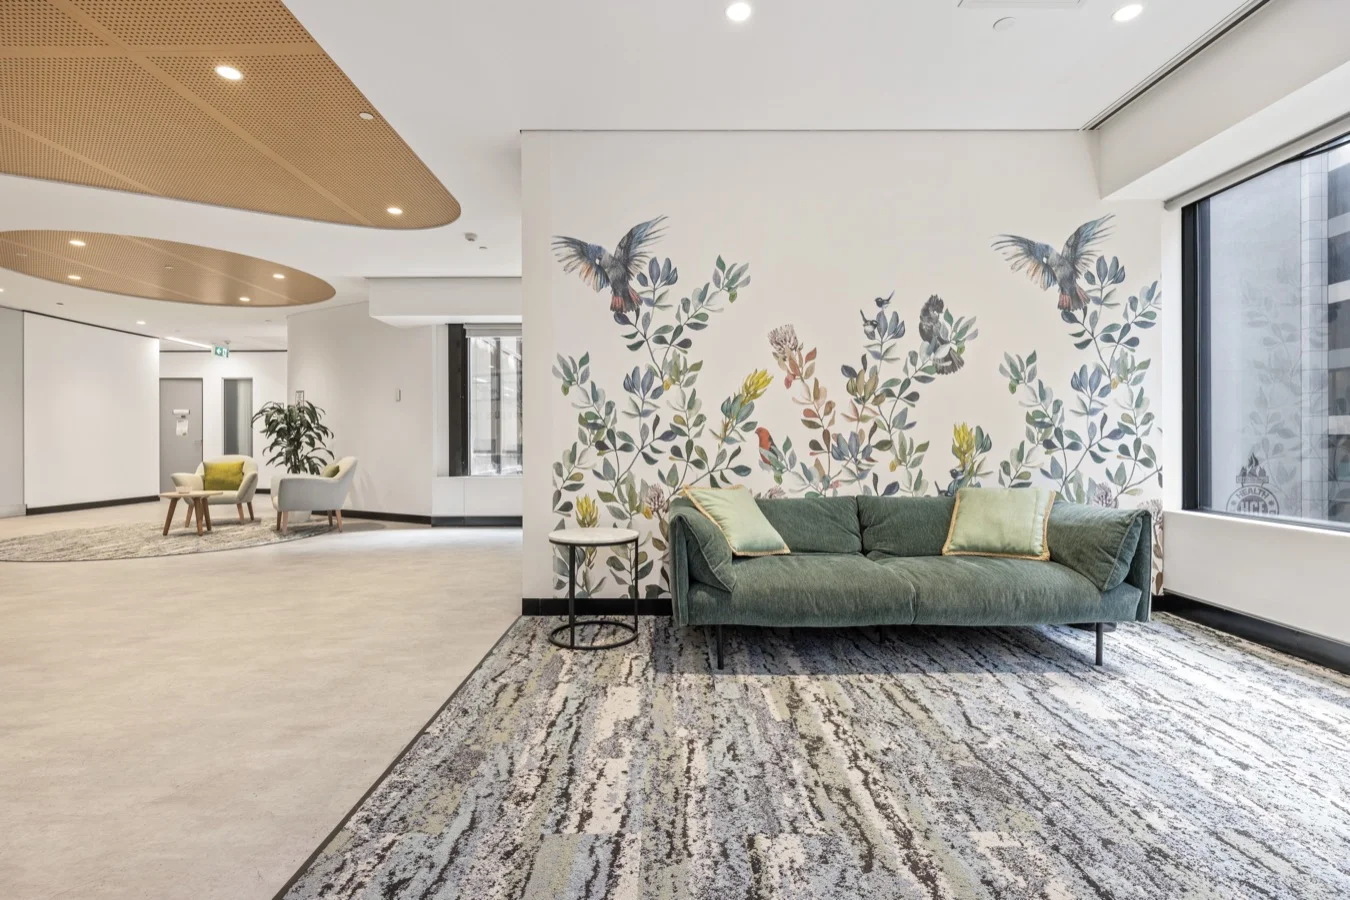
A purpose-built workplace that supports hybrid work and operational needs without compromise. The result demonstrates that rightsizing can enhance performance rather than diminish it.