

Talent International
Project information
Size
630m2
Location
Brisbane, AU
Industry
Workplace
Services
Design
Construction
Project Overview
Talent Connect‘s new office space is a testament to their people-first approach, providing a modern and inspiring environment for their workforce.
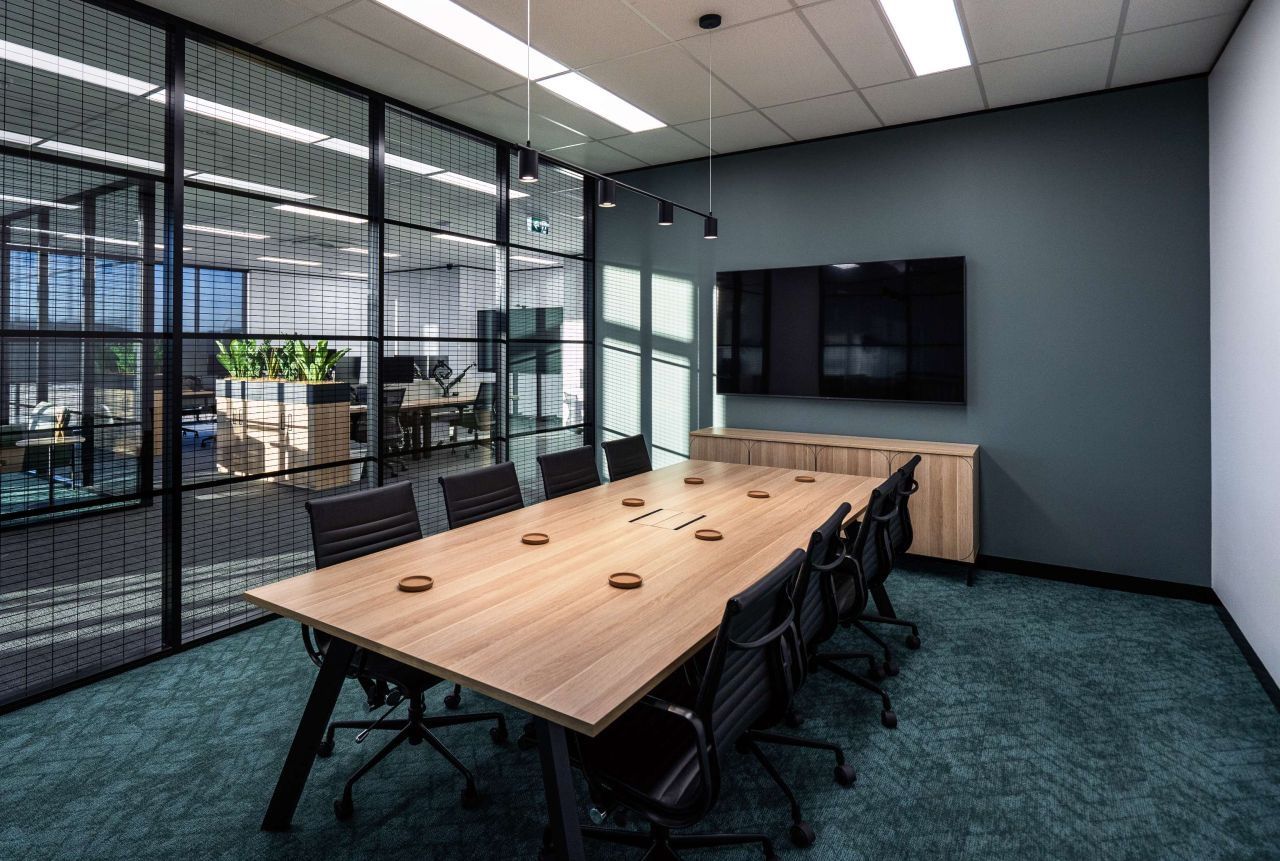
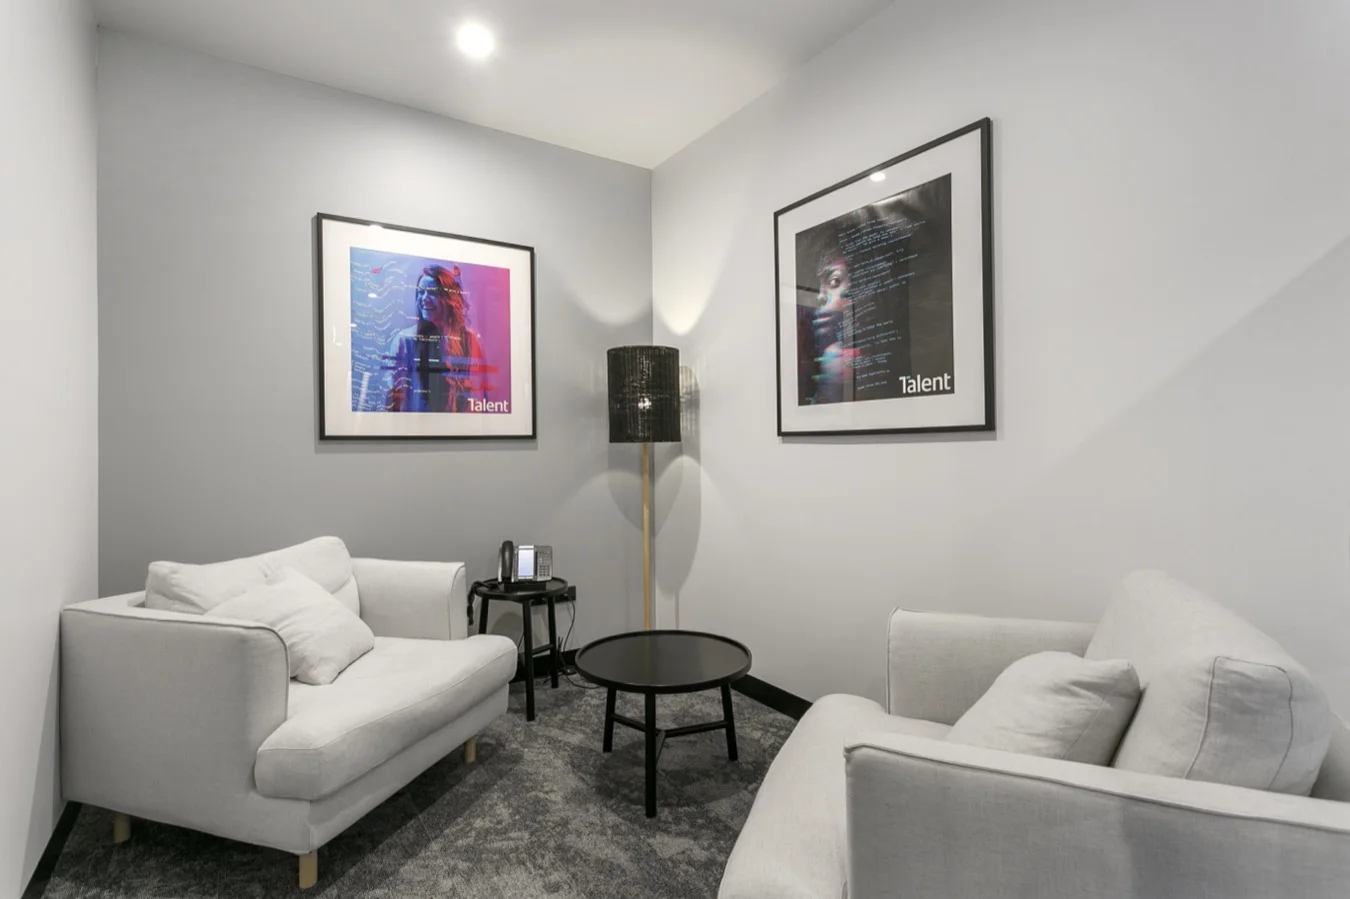
The meeting suites at the front of the office boast a sleek design that ensures client privacy, a crucial aspect for the company’s growth.


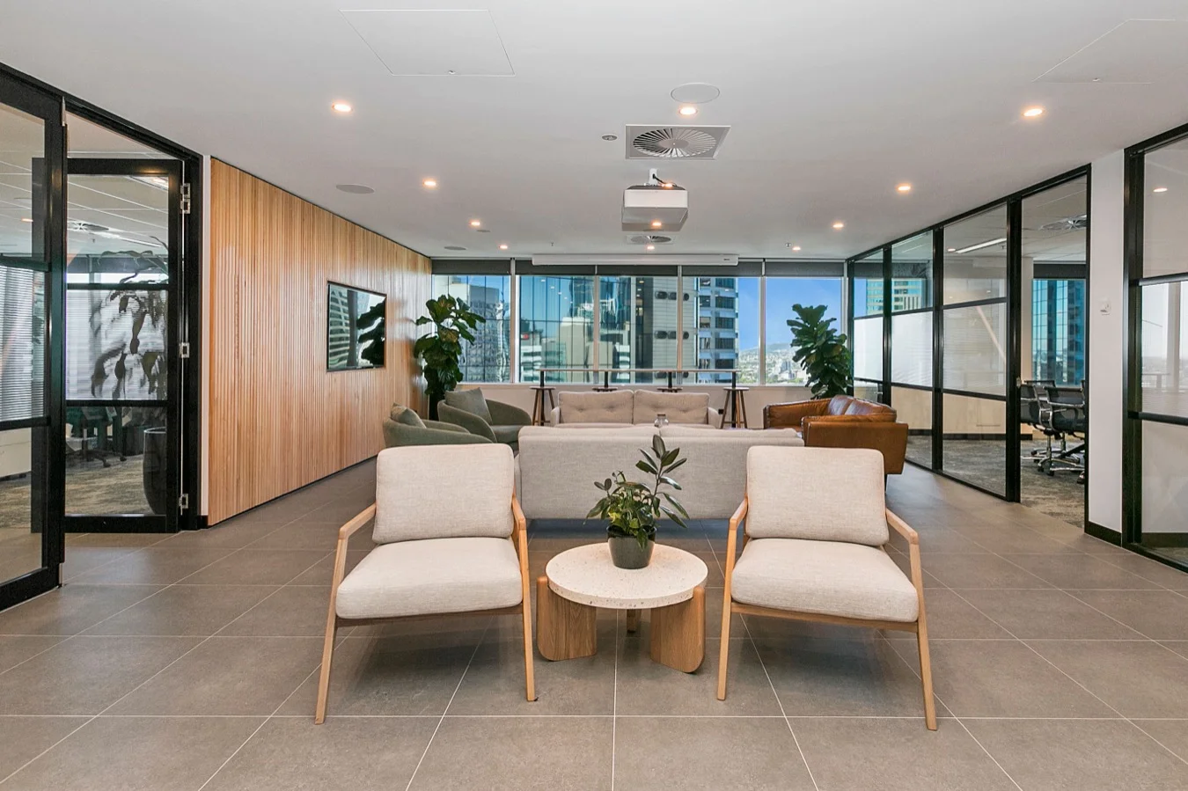
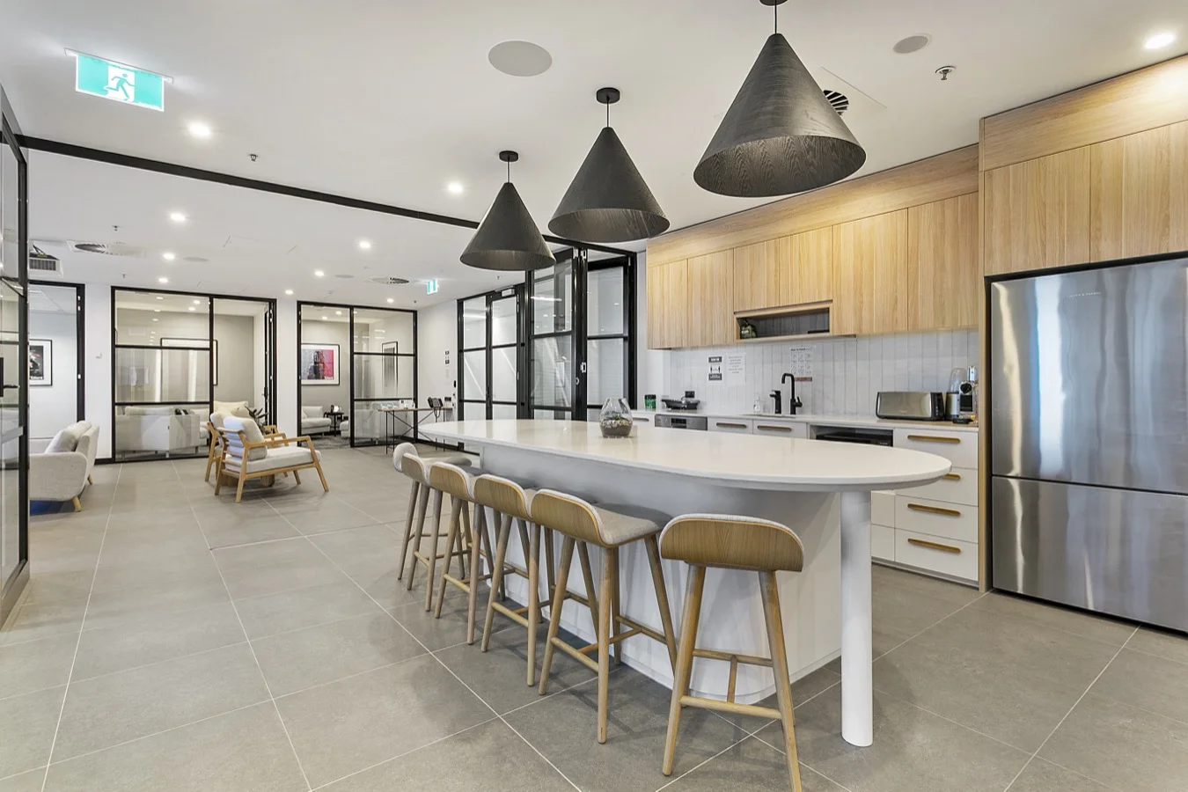
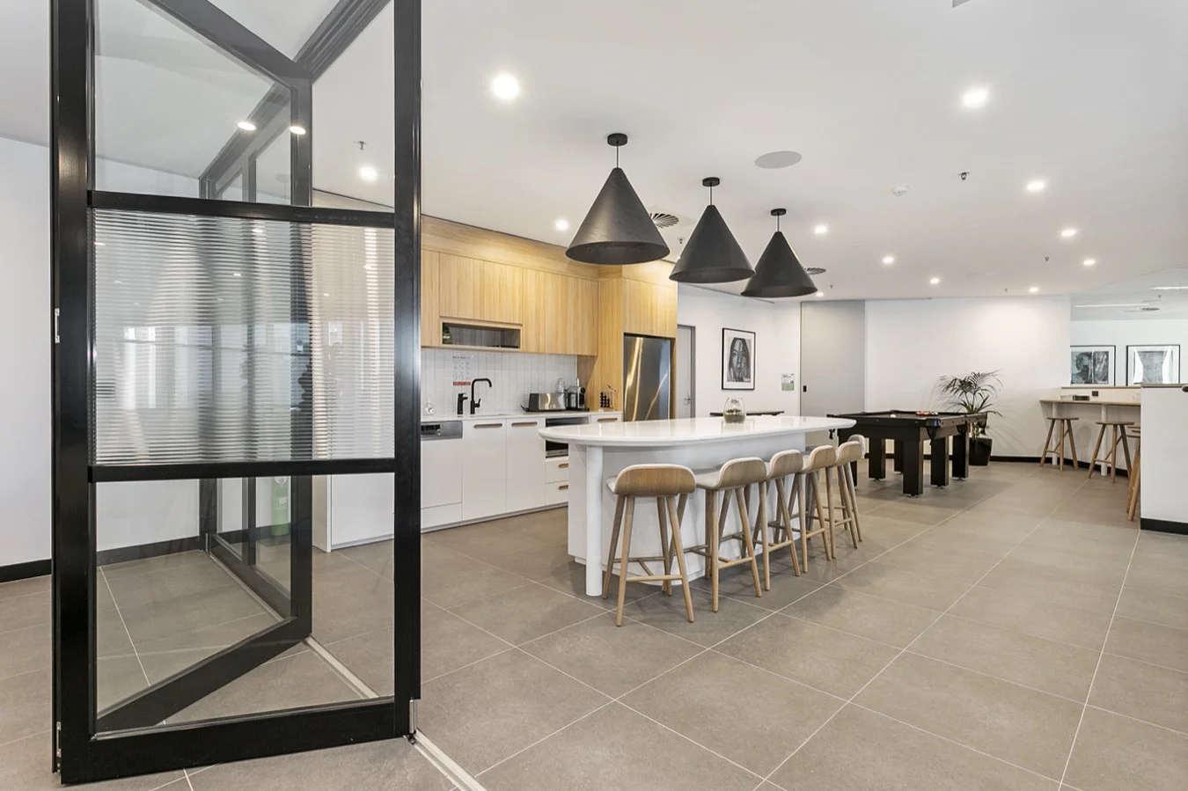
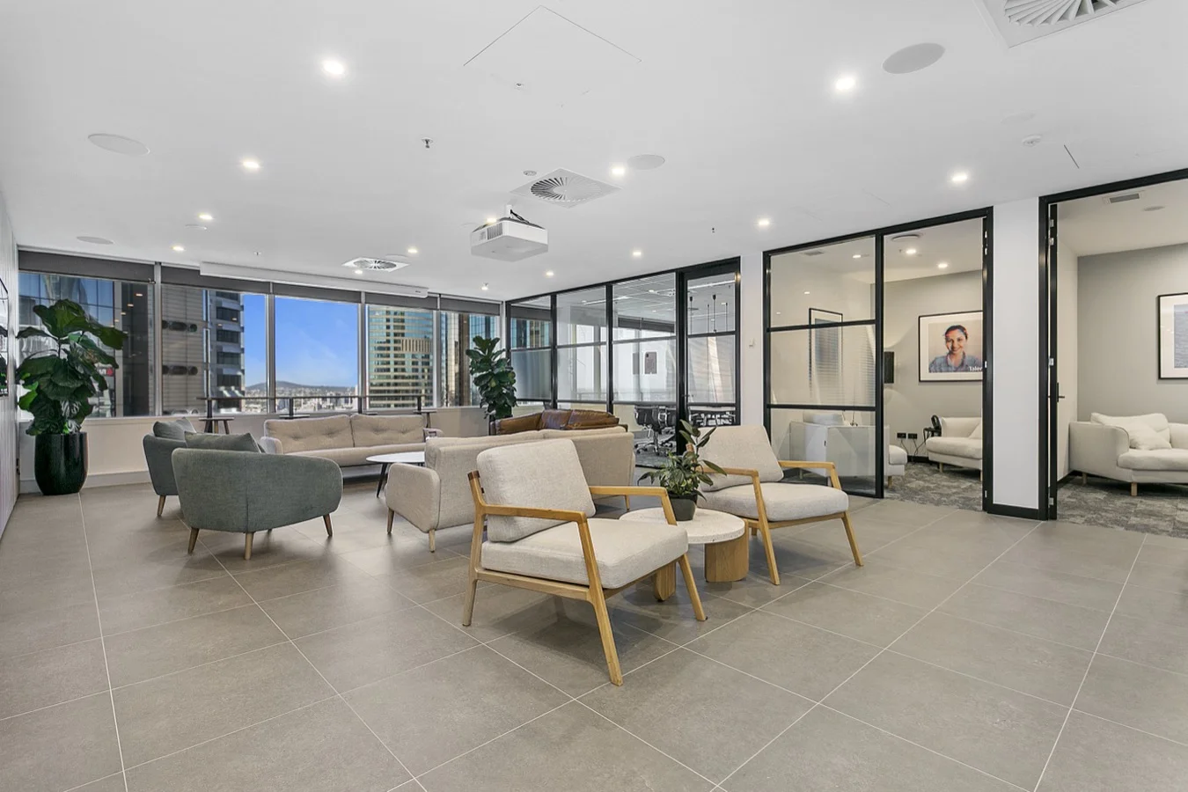
The central design concept was flexibility, creating a variety of work settings to promote agile work practices.
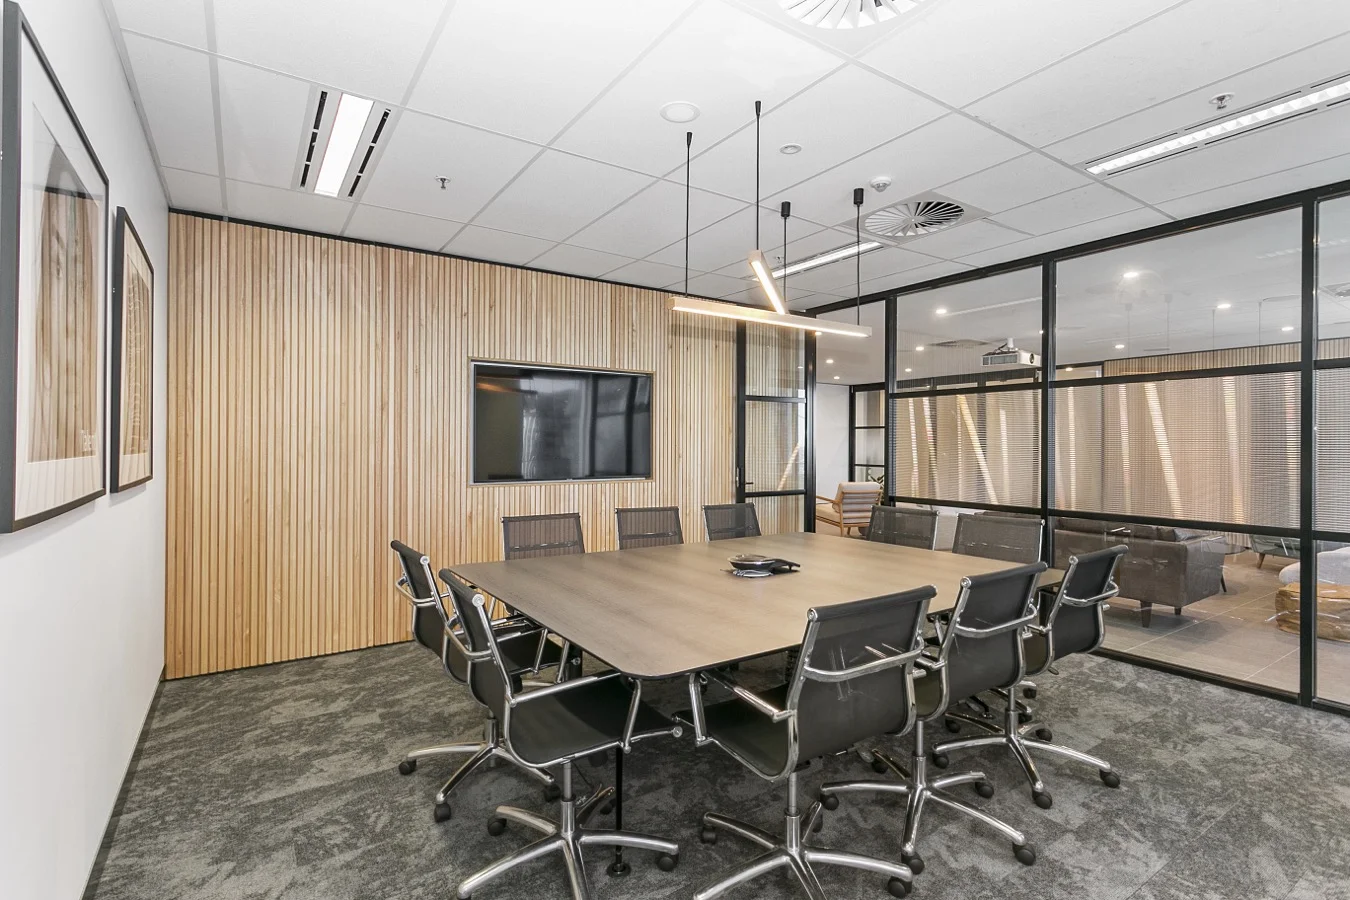
The boardroom boasts a luxurious and sophisticated aesthetic, with textured wall panels adding to the premium atmosphere.
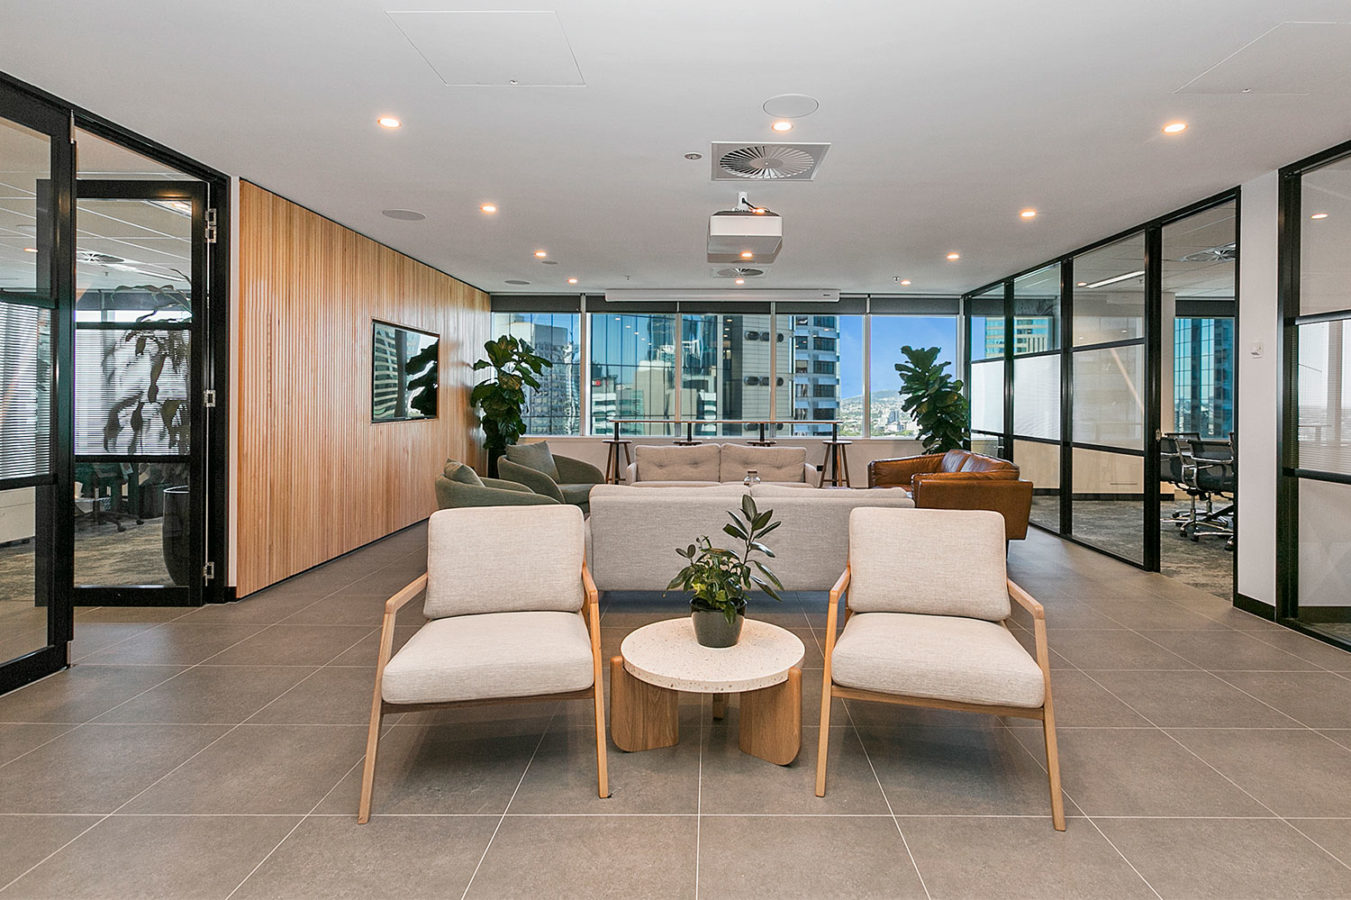
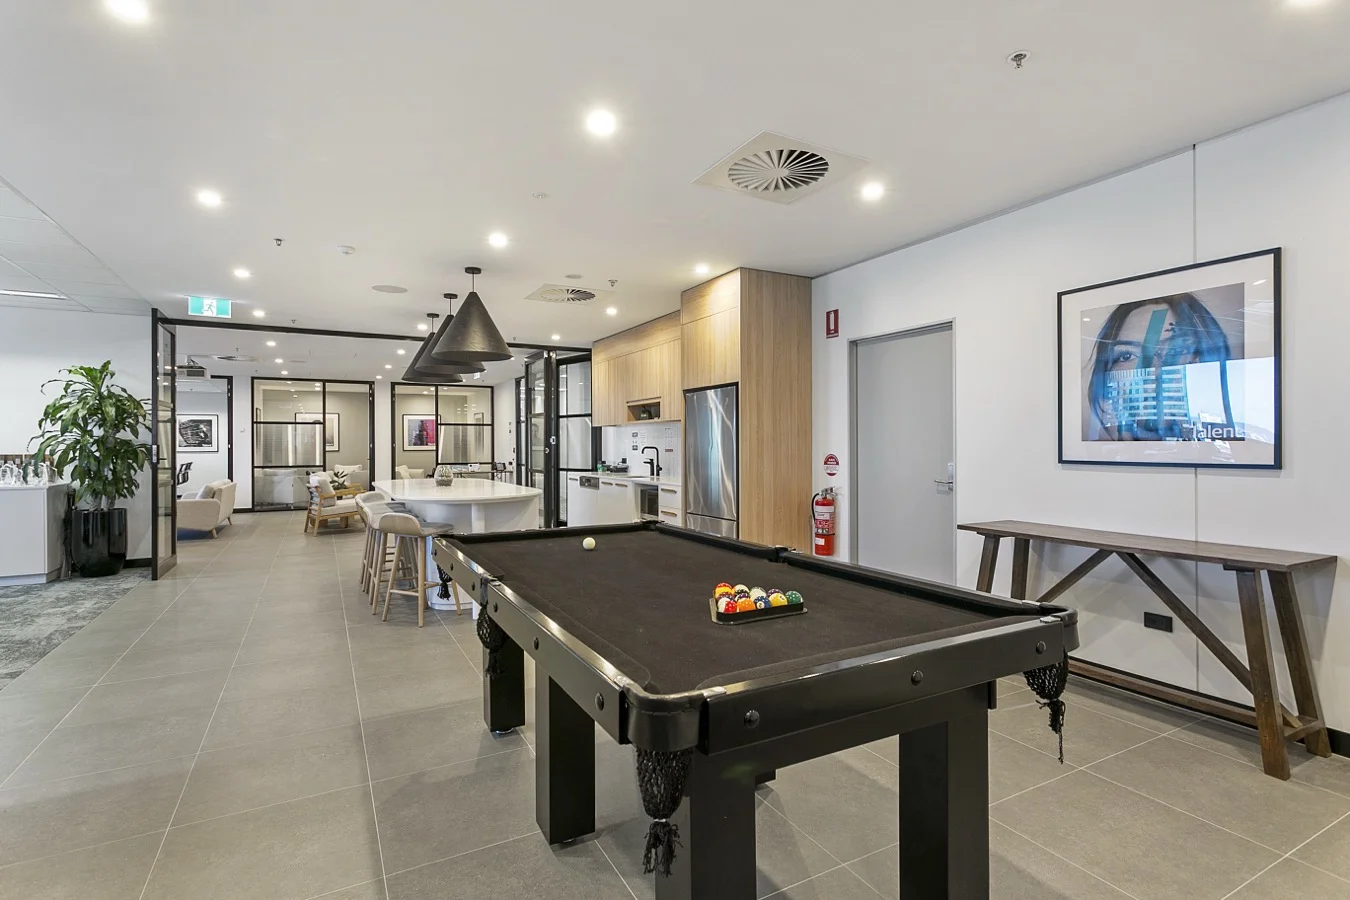
Working collaboratively with the Talent International team, a vibrant community hub was established for staff and clients, featuring a spacious seating area, fully equipped kitchen, and a pool table, making it an attractive place to relax and unwind.