


Invisalign
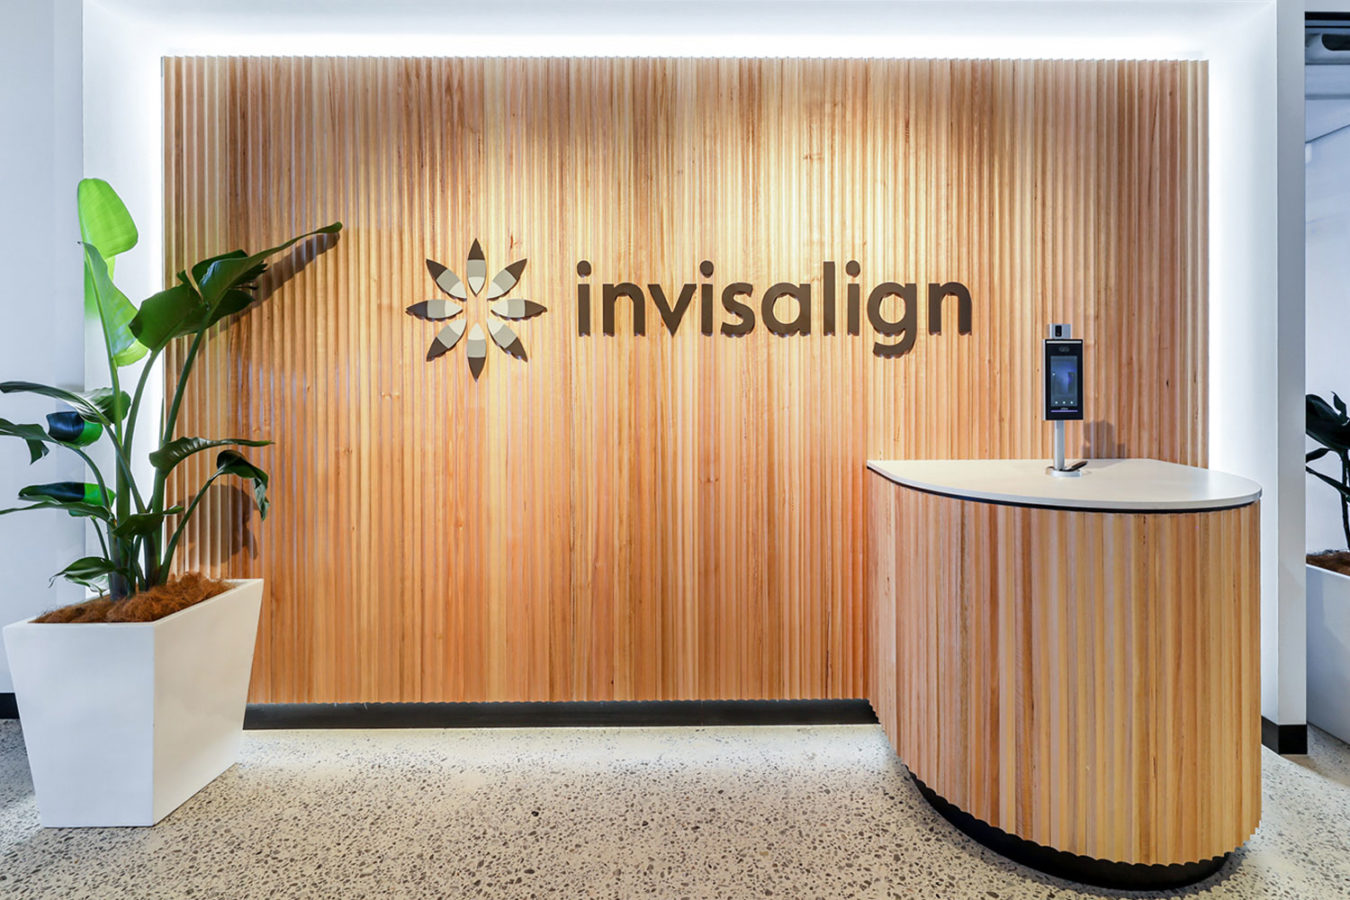
Inscape are proud to have delivered the Invisalign new Sydney Headquarters.
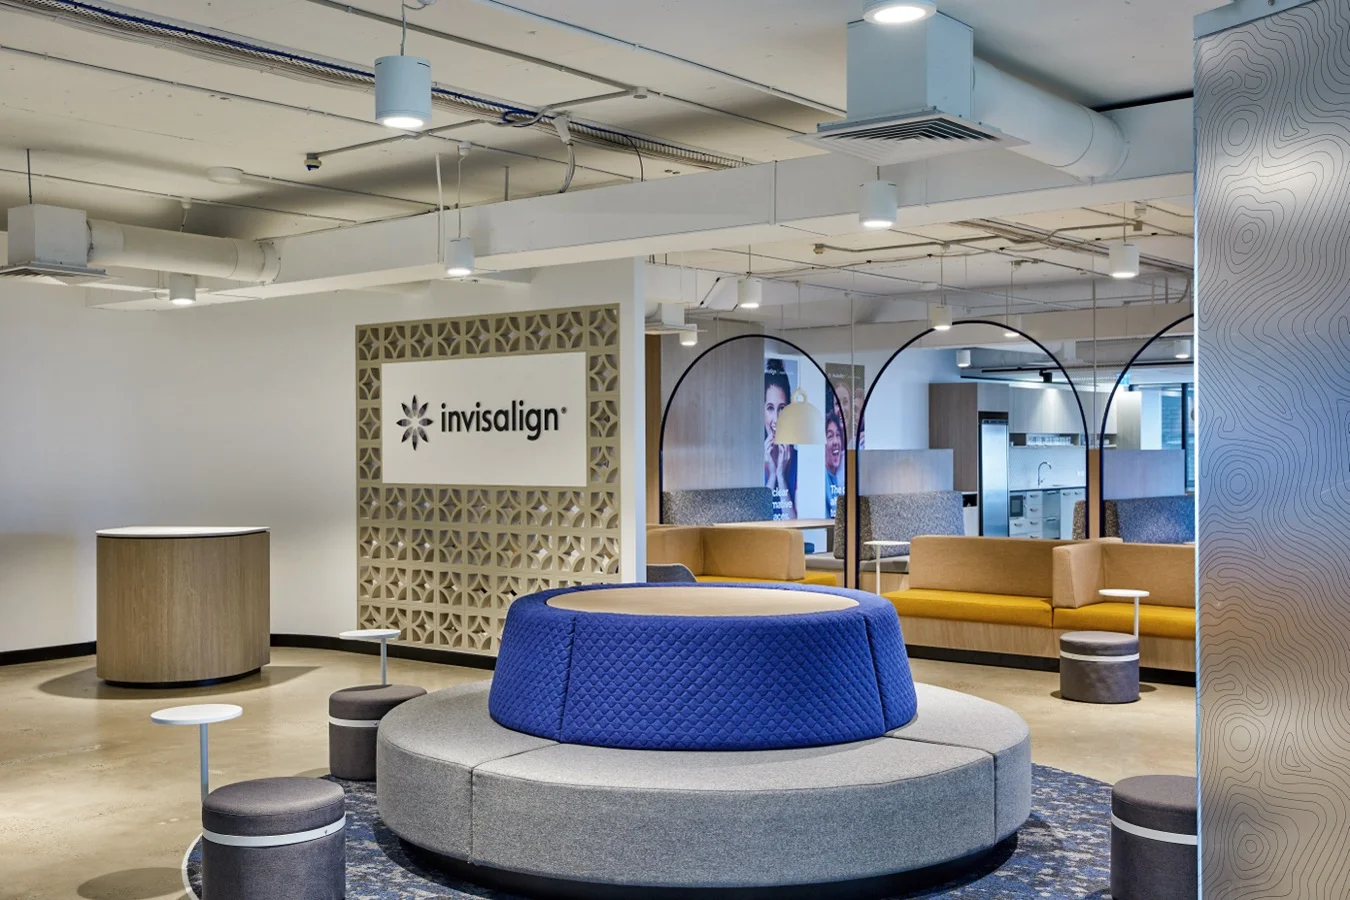
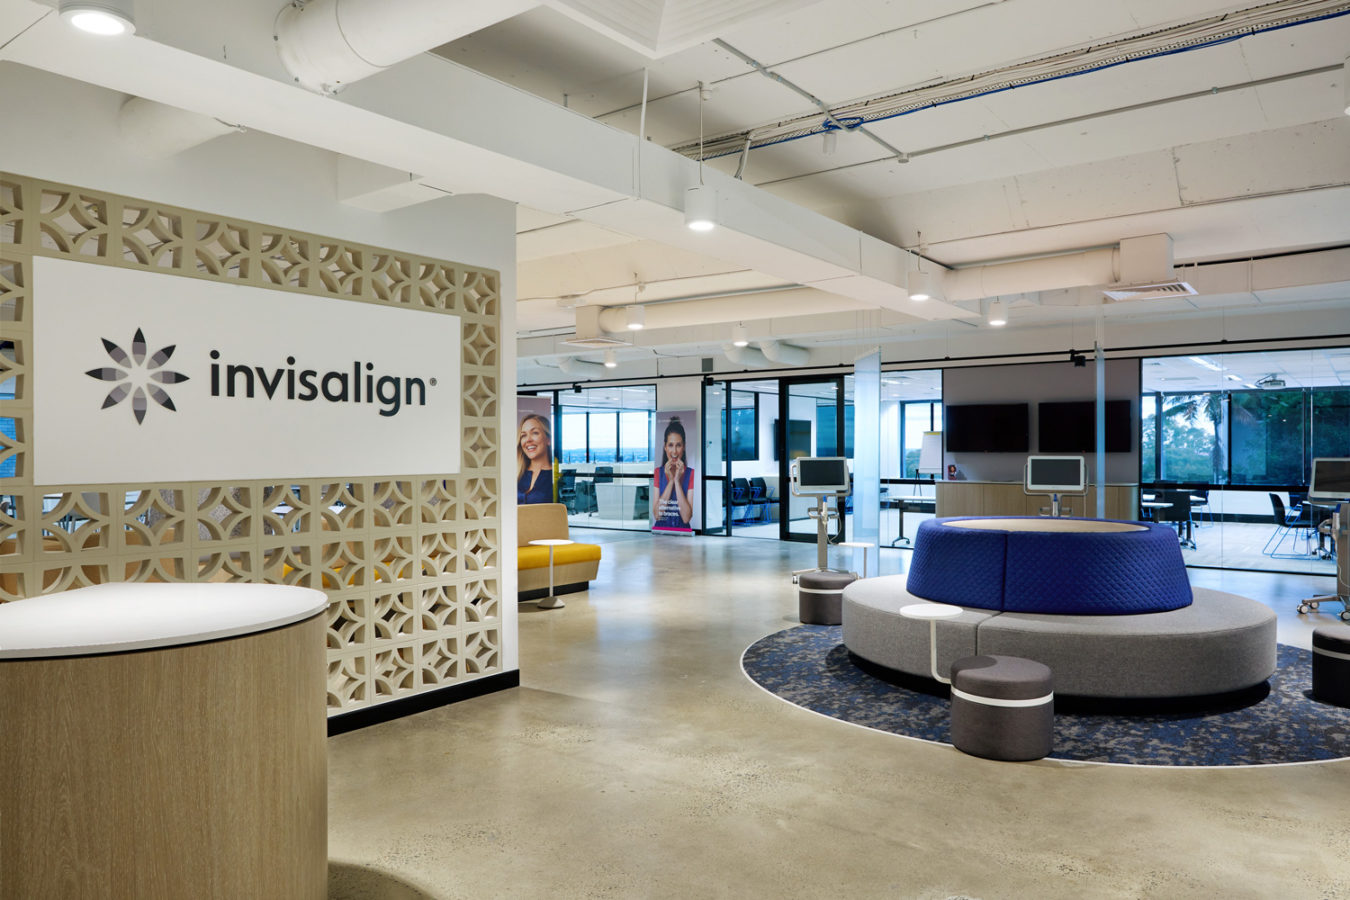
The design and build of the new workplace personify the company’s brand, mission, values, and uses the latest smart technology that links to their ethos as pioneers within the field of orthodontics.


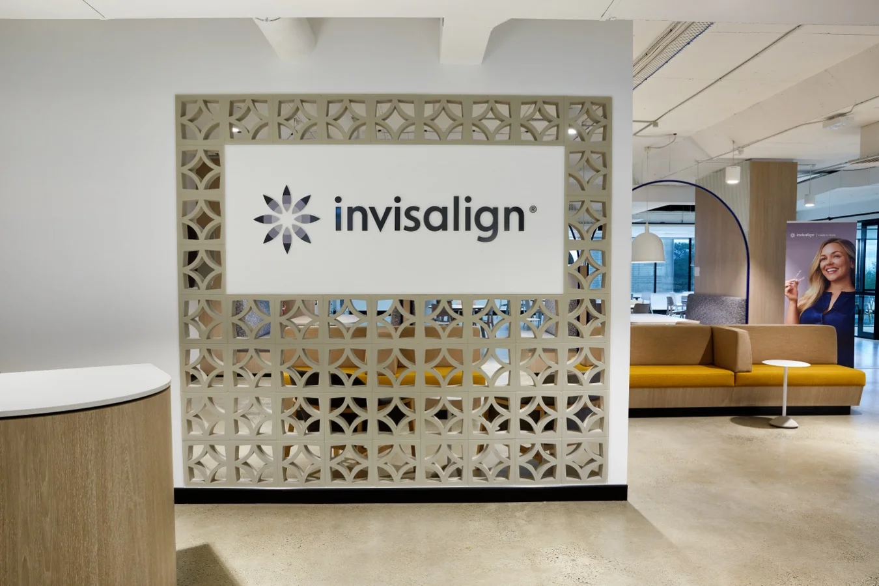
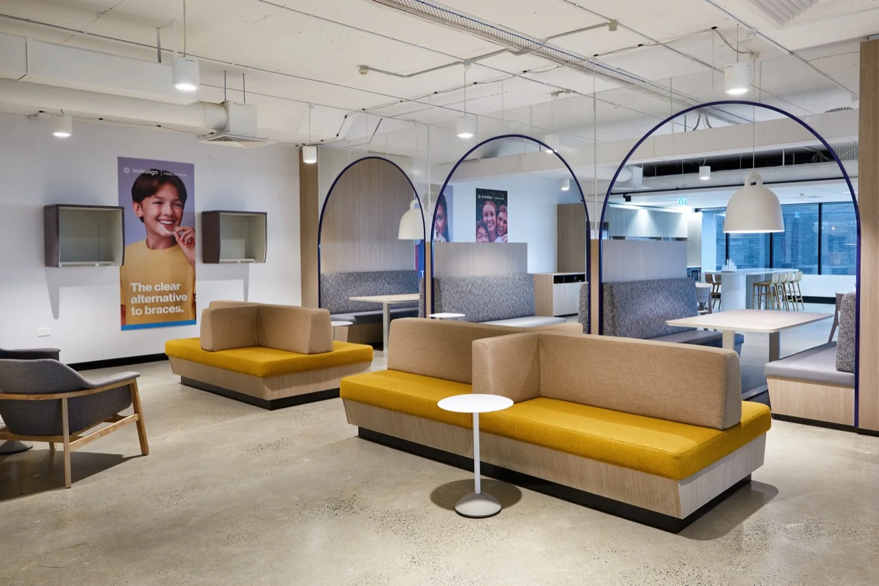
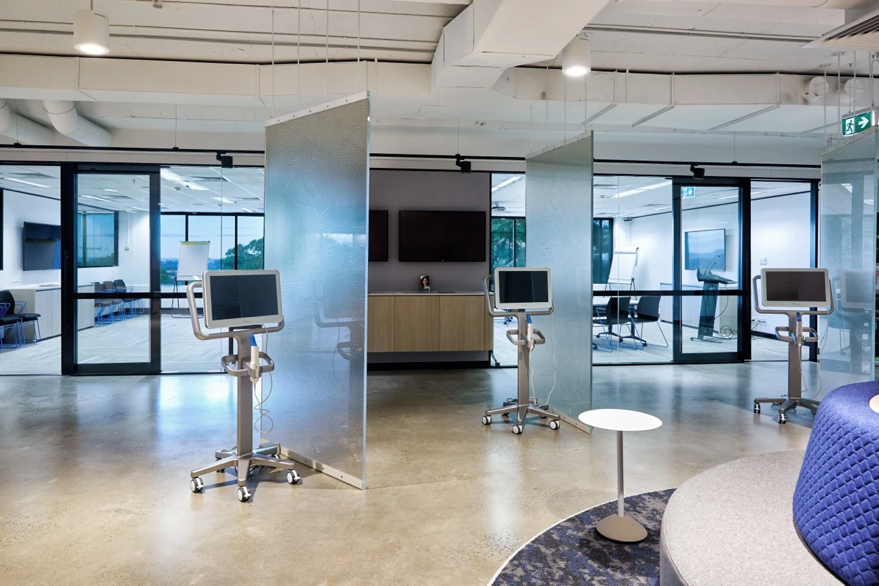
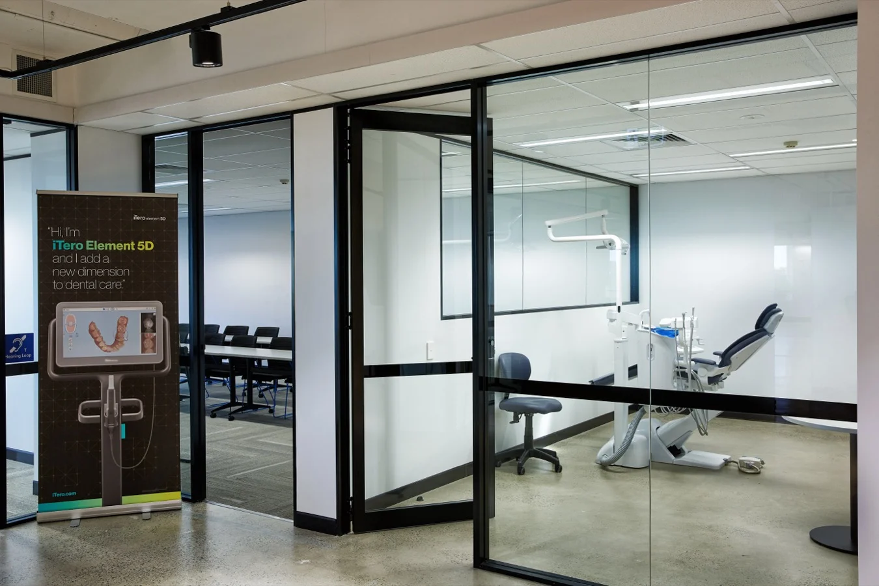
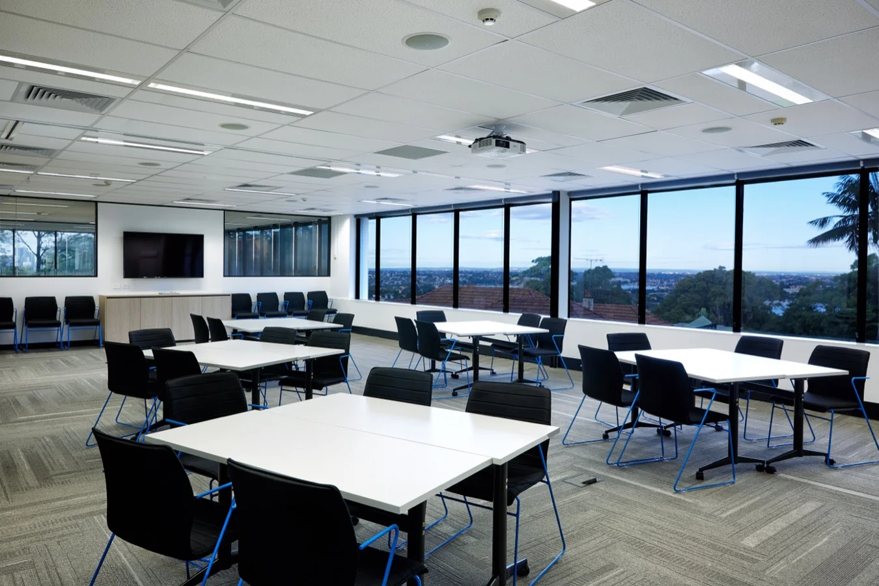
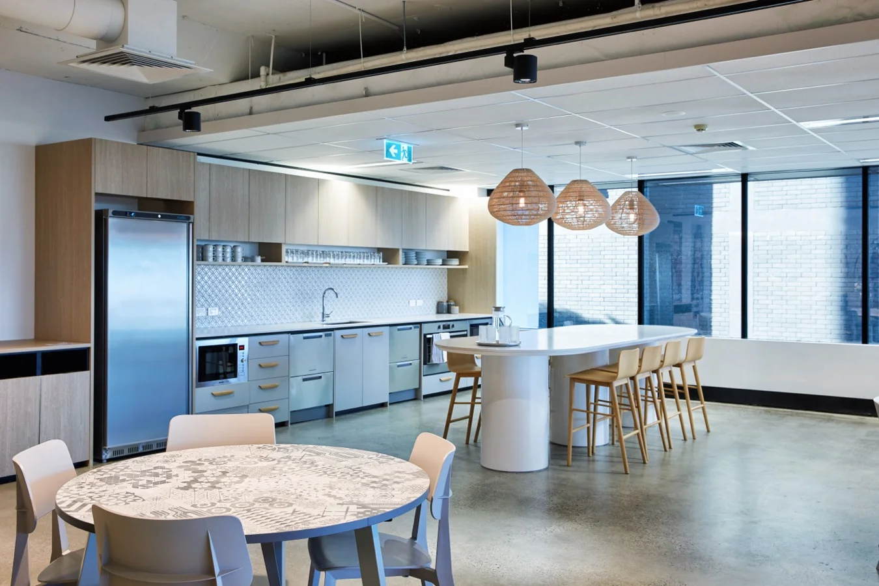
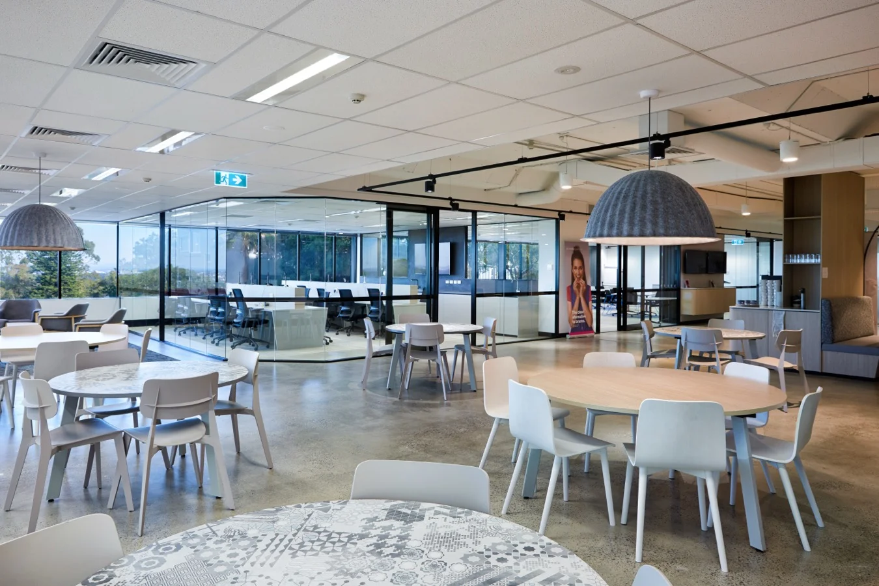
At the heart of Invisalign’s business is their people and Inscape have tried to emulate this within the design.
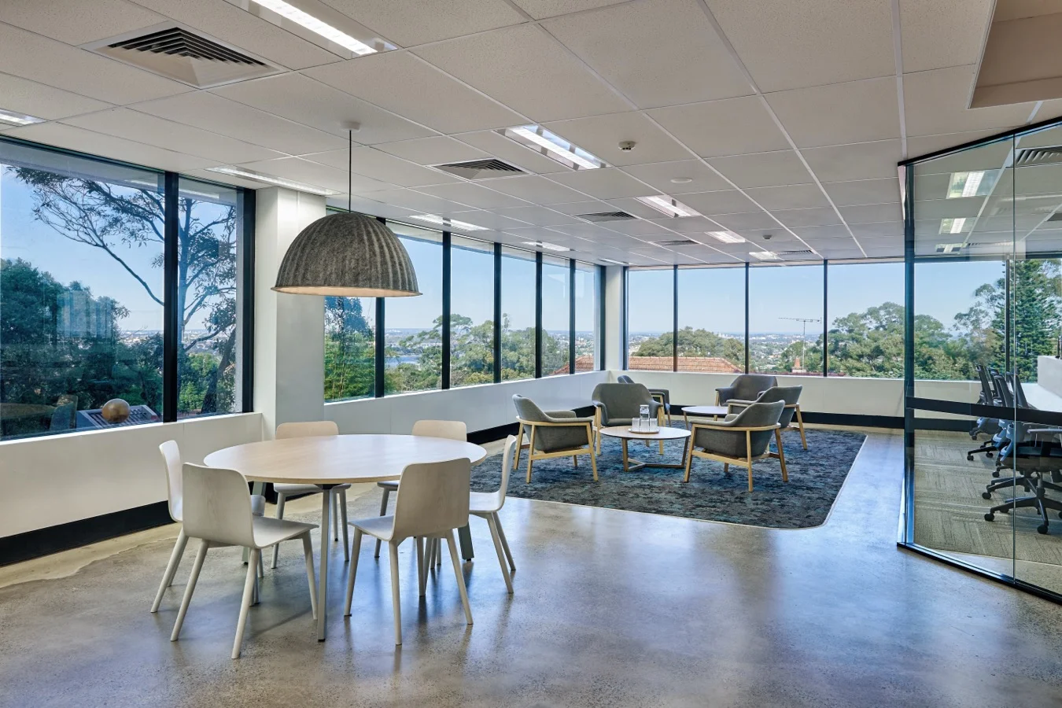
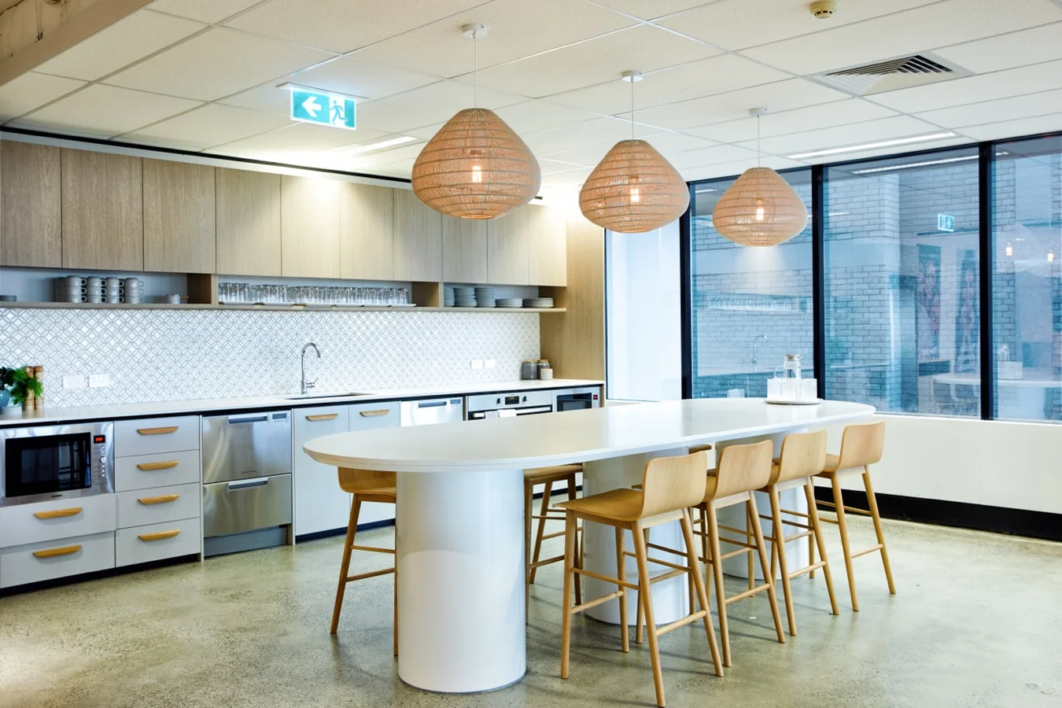
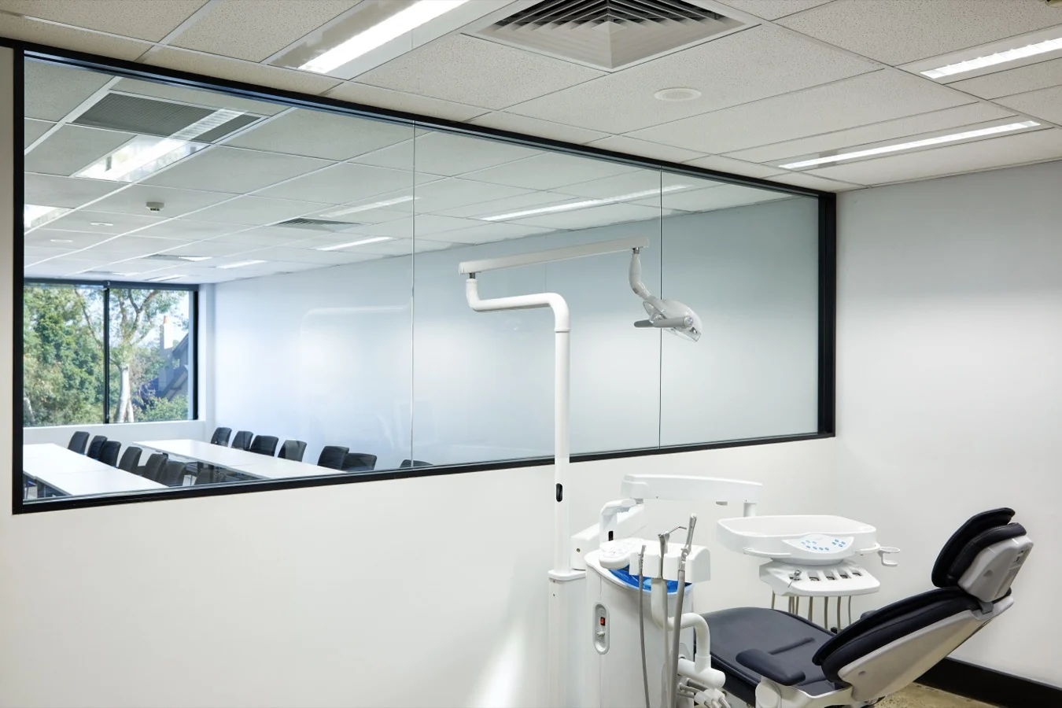
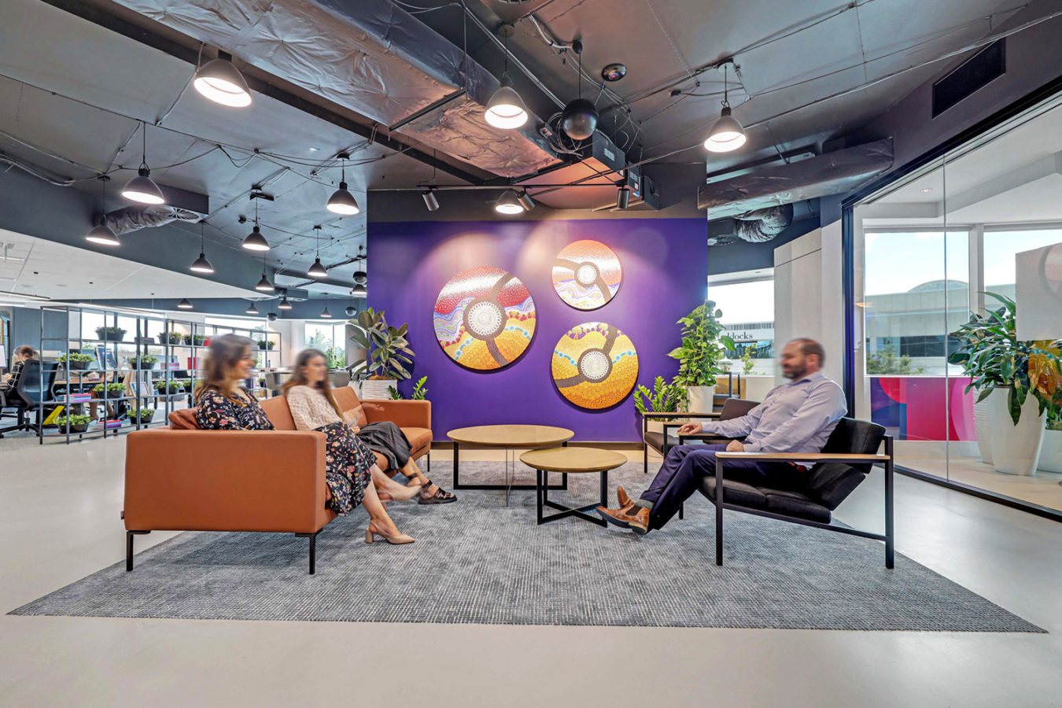
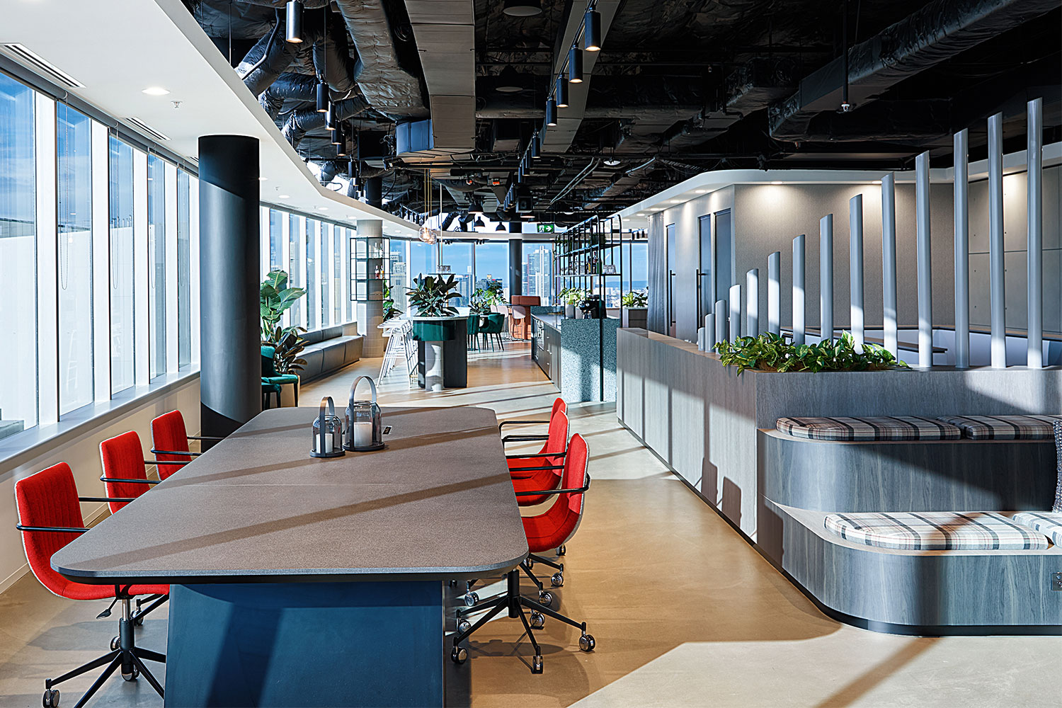
The design creates a vibrant and elegant space with elevated views of the Sydney skyline. The open floor design has a diverse array of meeting rooms, team spaces and collaboration zones.
Providing a welcoming space for staff and members to enjoy picturesque views encouraging remote workers back into the office.
One of the core requirements was the need for medical record security. Smart tech was vital with the installation of facial recognition access control, that also temperature checks patrons upon entry.
This ensures protection for sensitive patient data and keeps their staff and visitors’ health safety a priority.
The standout aspects are the warm timber feature wall, exposed high industrial ceilings, with feature lighting and polish concrete floors.
This design complimented by smart tech shows why Invisalign remain market leaders within the medical space.


.webp)