

Sunnyfield
.webp)
The Opportunity
The opportunity was to transform an existing space through adaptive reuse, creating a workplace that encourages collaboration and connection, reflects Sunnyfield’s brand, purpose and impact, and provides an environment where employees feel proud of the work they do, while enhancing the overall employee experience.


.webp)
.webp)
.webp)
.webp)
.webp)
.webp)
.webp)
.webp)
.webp)
.webp)
Sunnyfield is a purpose-led organisation, with a strong commitment to supporting people with disability. Their workplace needed to better reflect this — not just operationally, but culturally.
How We Delivered
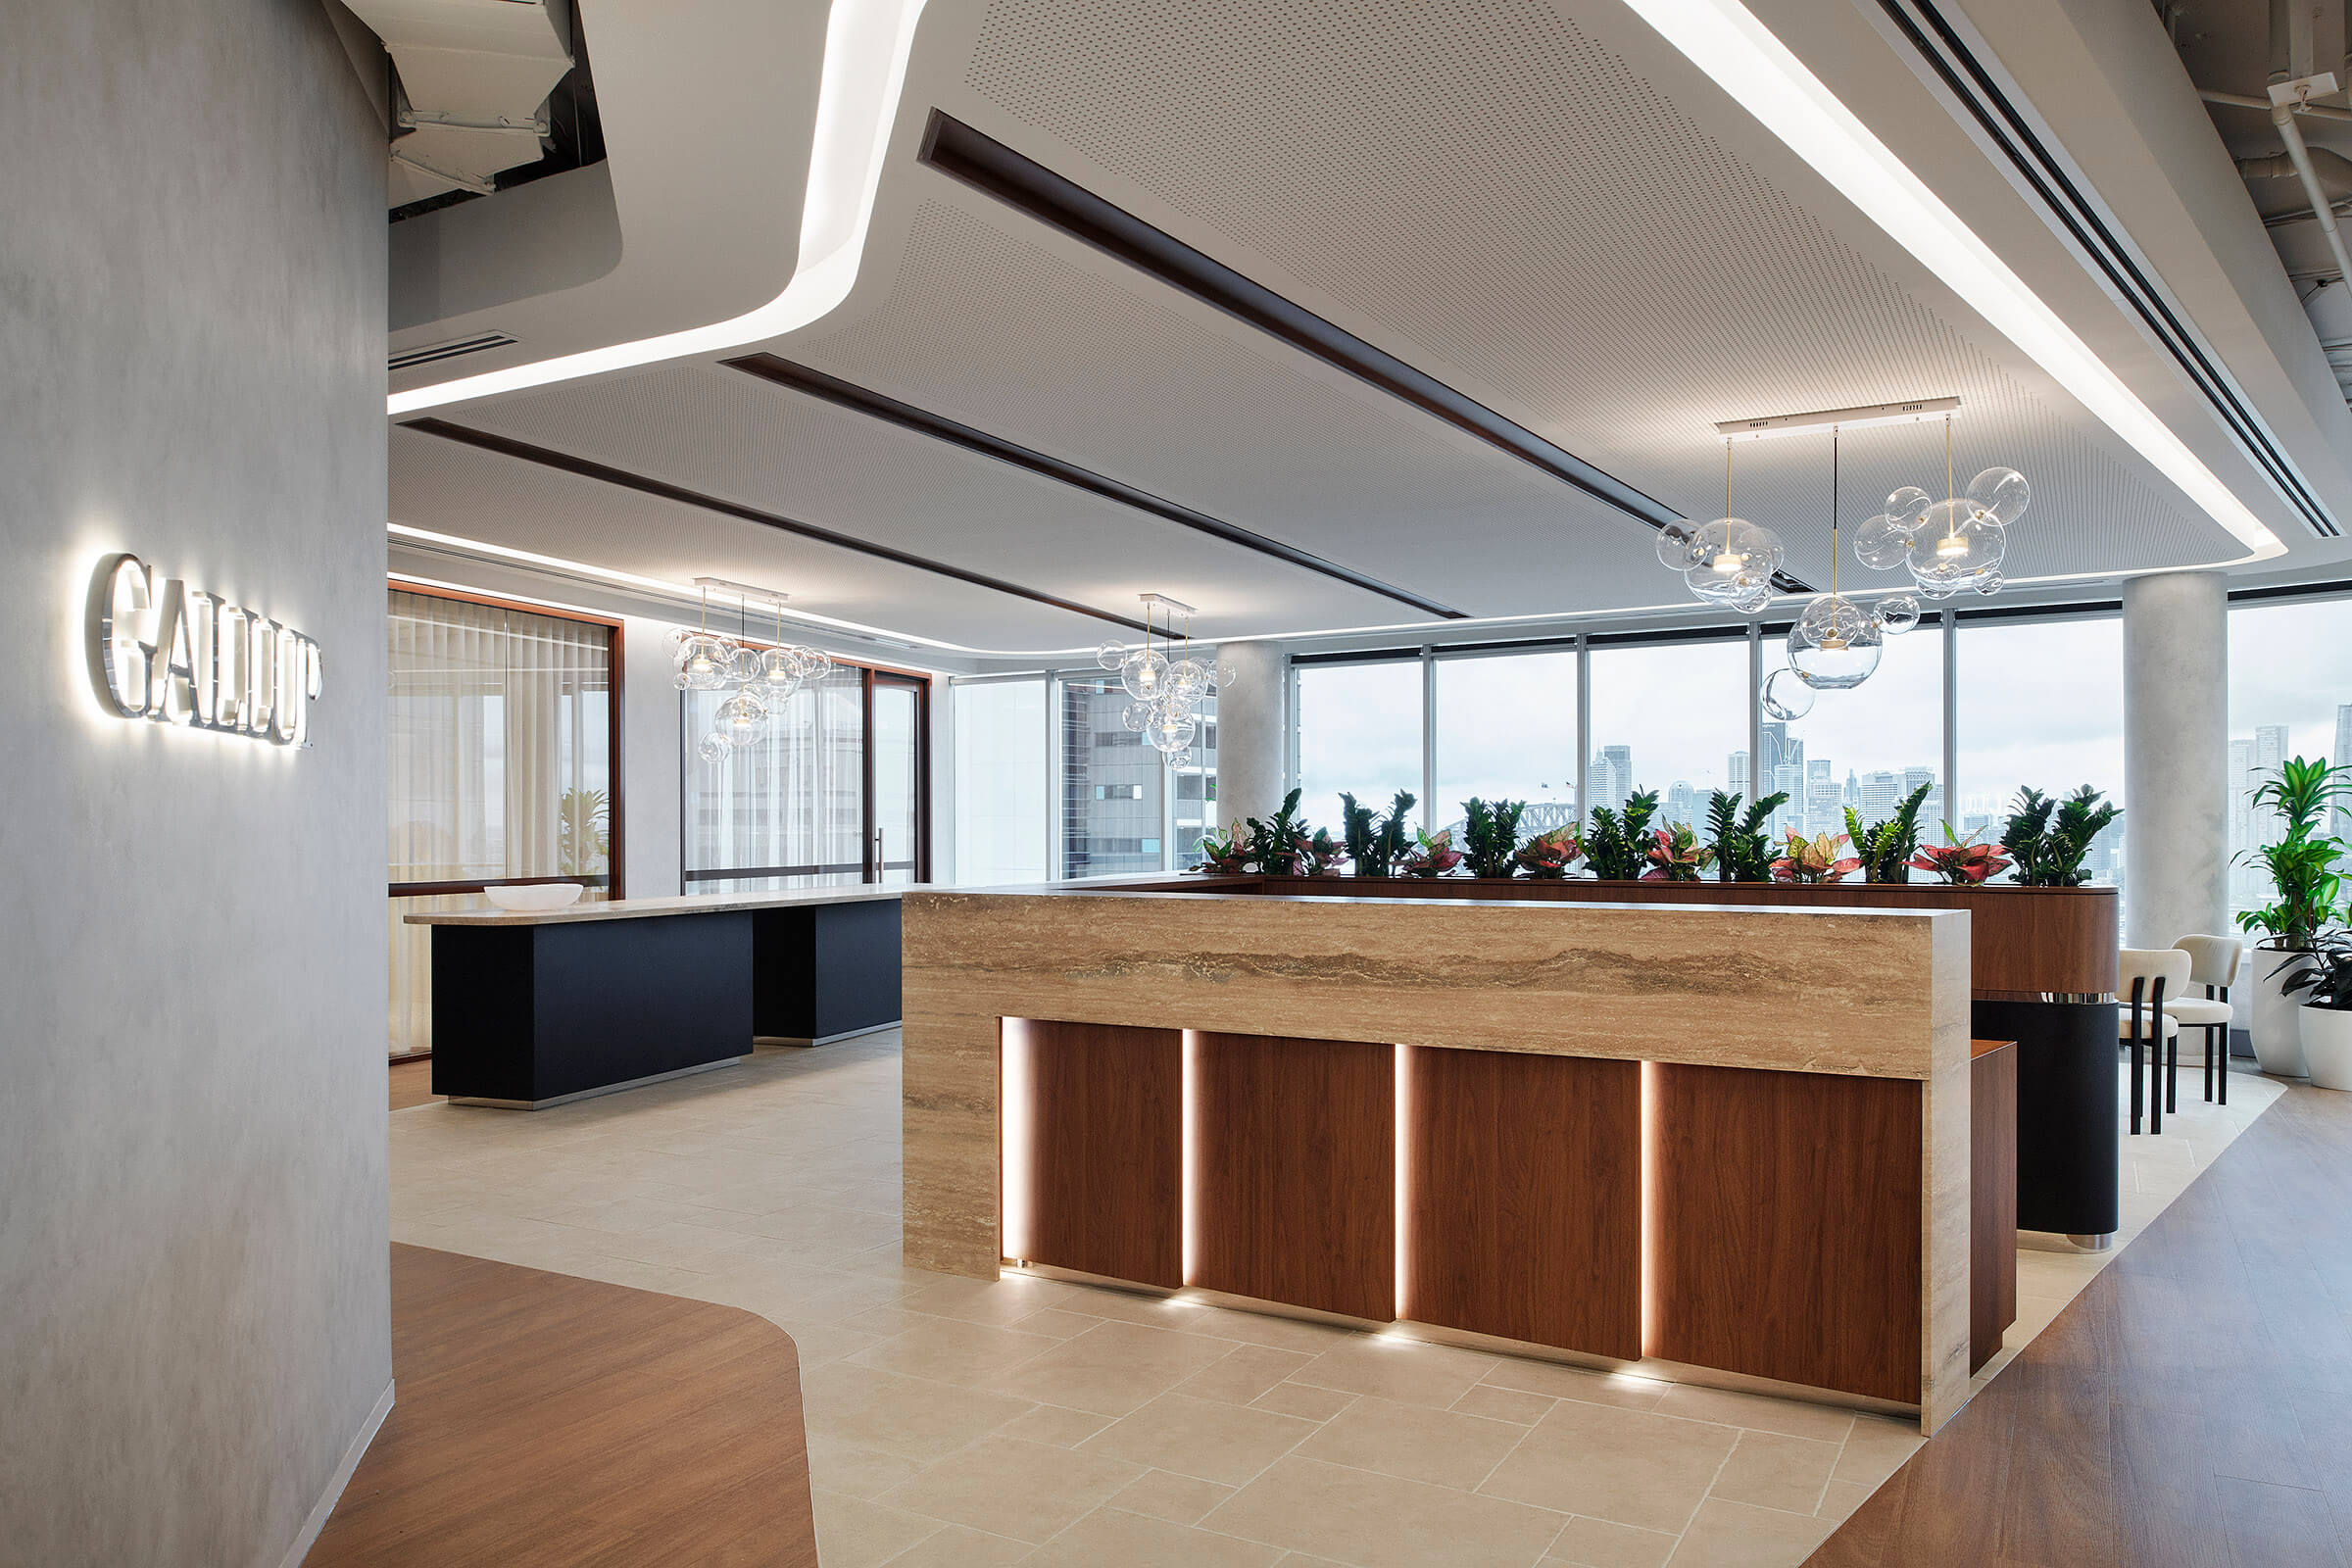
We adopted an adaptive reuse approach, maximising the value of the existing asset while delivering a refreshed and high-quality workplace. The layout was reconfigured to support collaboration, visibility and team interaction, creating a more connected and open environment.
Spaces were intentionally designed to celebrate Sunnyfield’s people, culture and impact, embedding their purpose into the everyday workplace experience. Practical elements such as integrated lockers and storage support flexibility and day-to-day functionality, while the introduction of planting and natural elements enhances wellbeing and creates a welcoming, human-centred environment.
The Impact
The result is a workplace that aligns closely with Sunnyfield’s purpose and supports how their people work and connect. It has created a more collaborative and connected team environment, while visibly reinforcing culture and purpose throughout the space.
The workplace enhances the overall employee experience, supporting wellbeing and engagement, and fosters a stronger sense of pride and ownership among the team.