

NSW Ports
The Opportunity
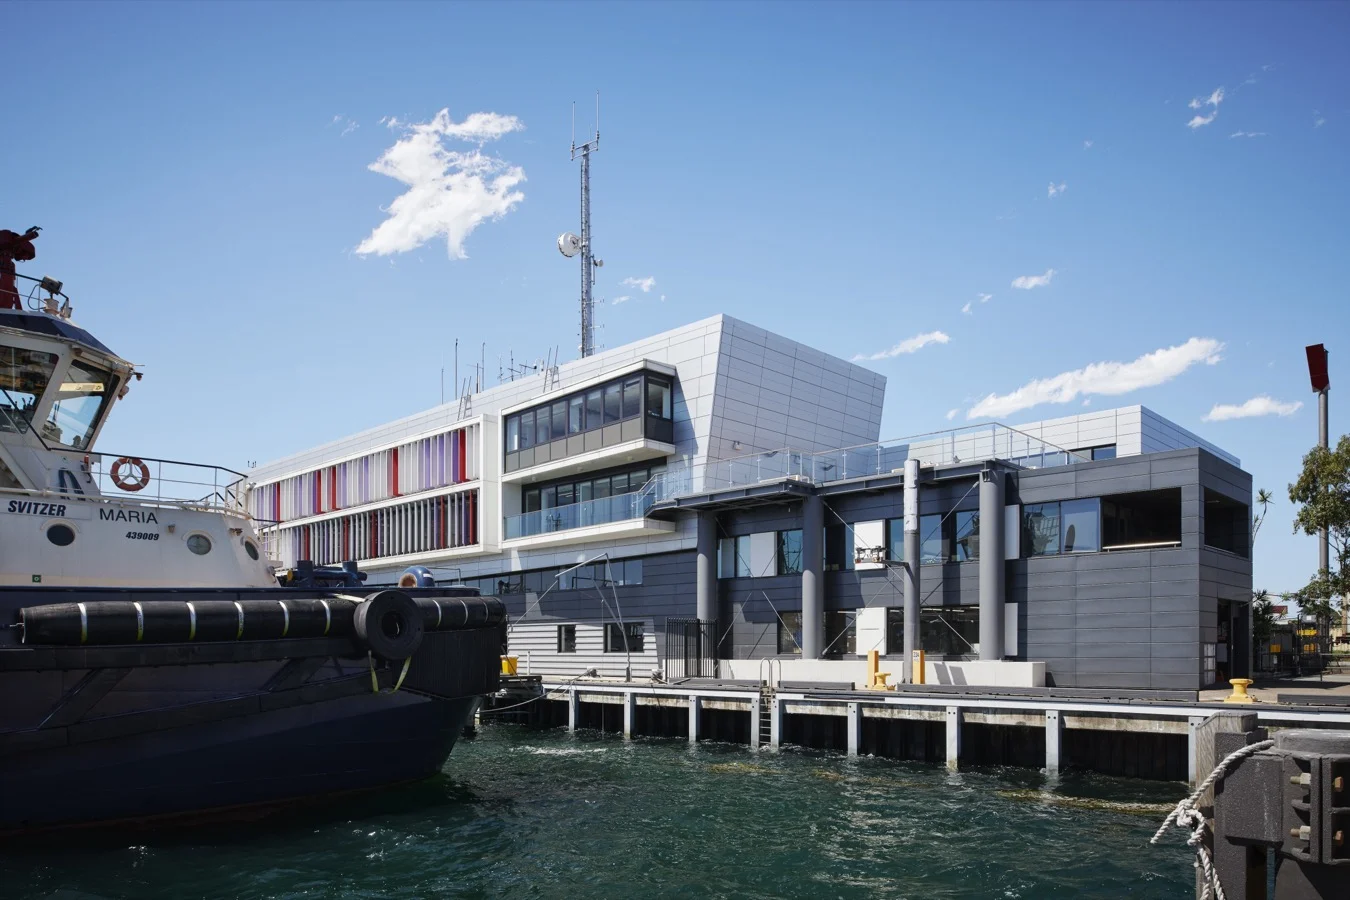
NSW Ports had outgrown their existing workplace, creating pressure on capacity, collaboration and future growth. The opportunity was to deliver a new environment that reflected the scale and permanence of their operations, while overcoming complex waterfront site conditions.





How We Delivered
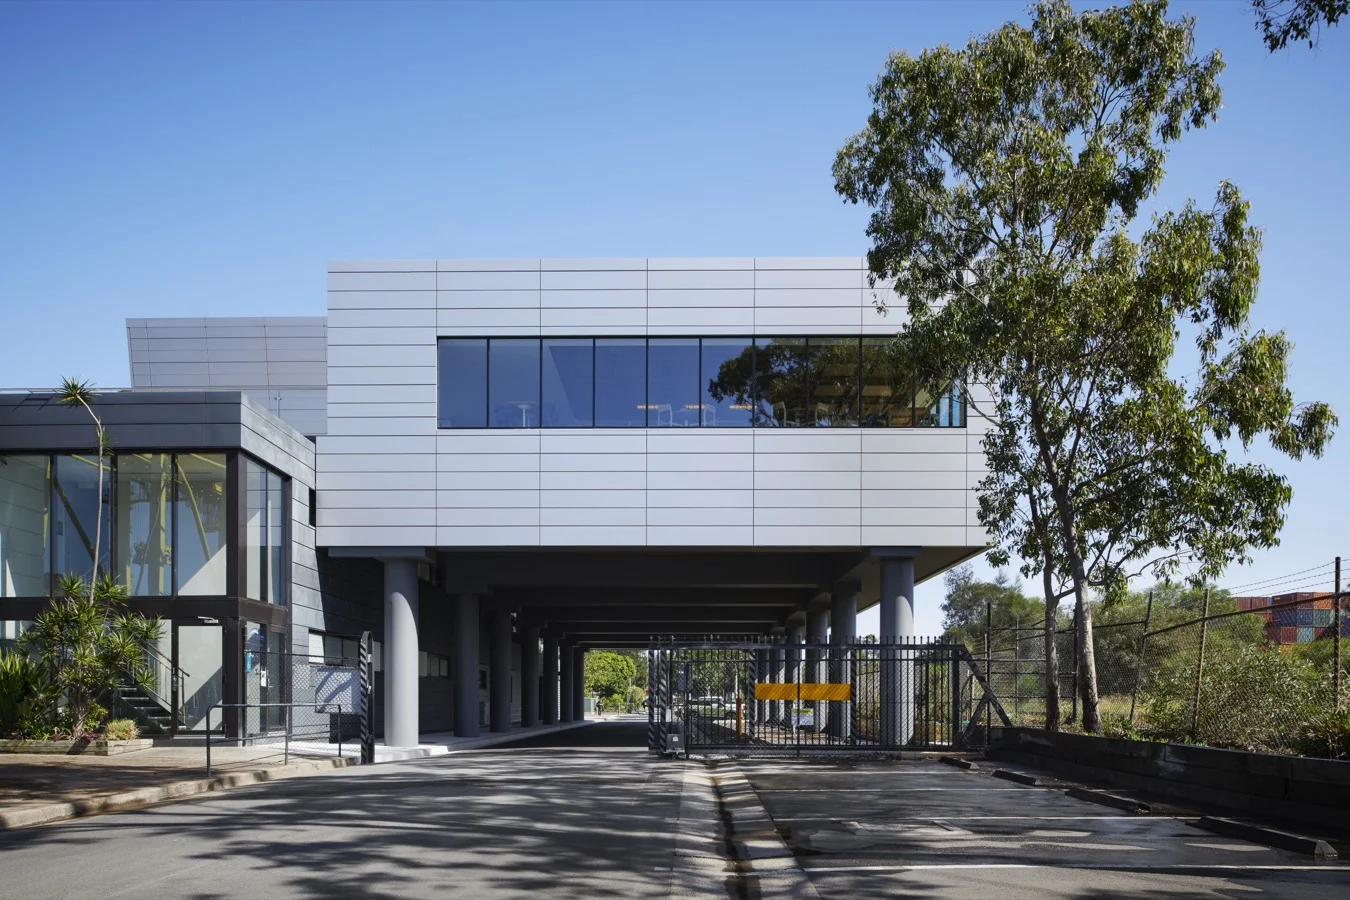
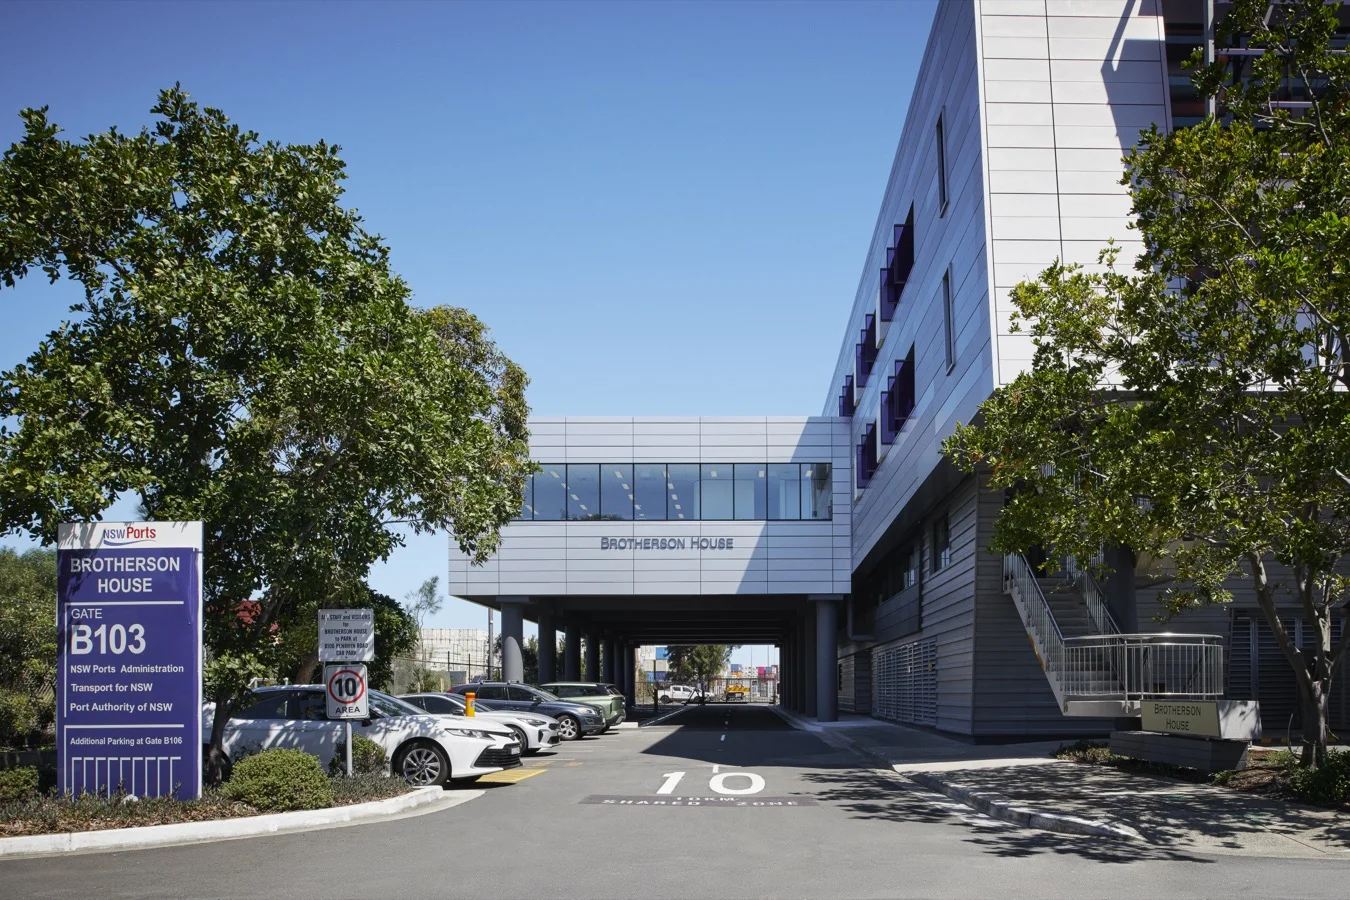
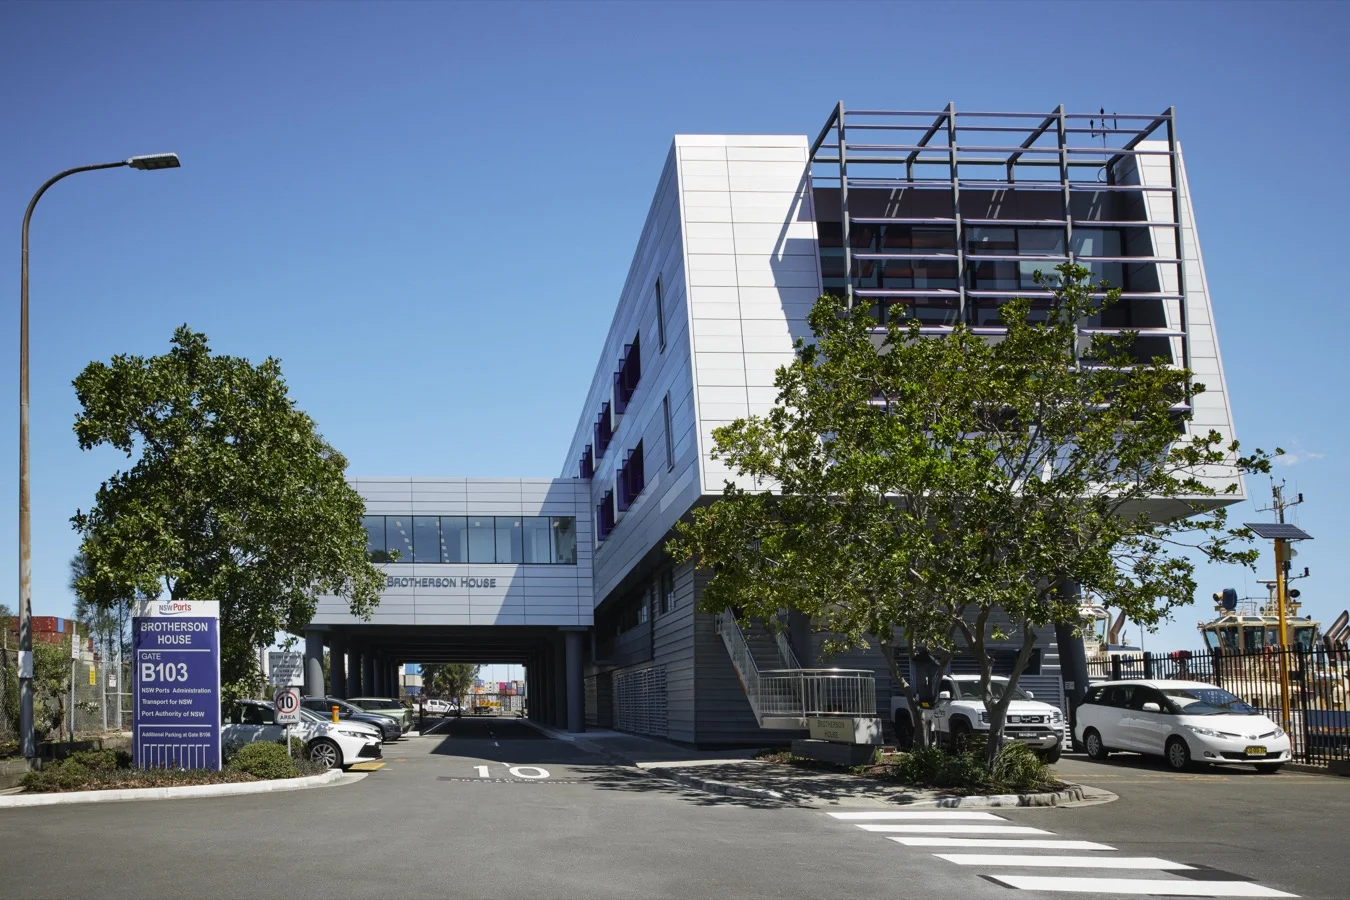
We navigated significant engineering constraints, including poor soil conditions, existing underground services and the complexity of building off an existing structure.
Rather than simply delivering to brief, we challenged the initial approach by rethinking the building solution. By integrating design and construction insight early, we unlocked additional value within the asset and elevated the overall outcome.
To manage complexity and reduce delivery risk, we implemented BIM to coordinate multiple consultant models, resolve clashes early and ensure buildability was embedded from the outset. This enabled more informed decision-making and protected both programme and cost certainty.
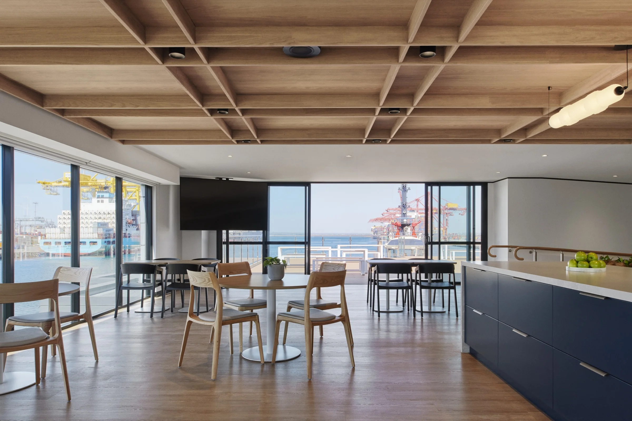
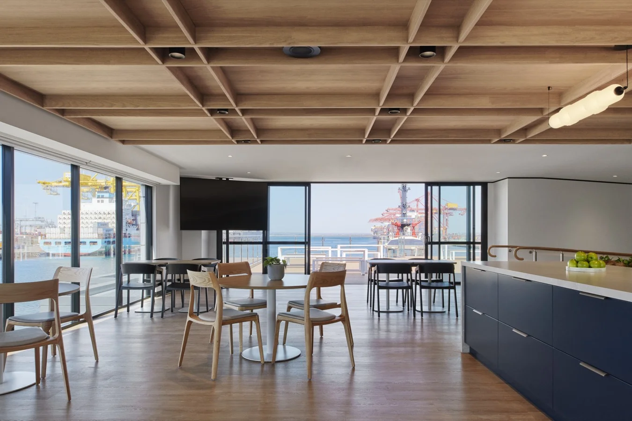
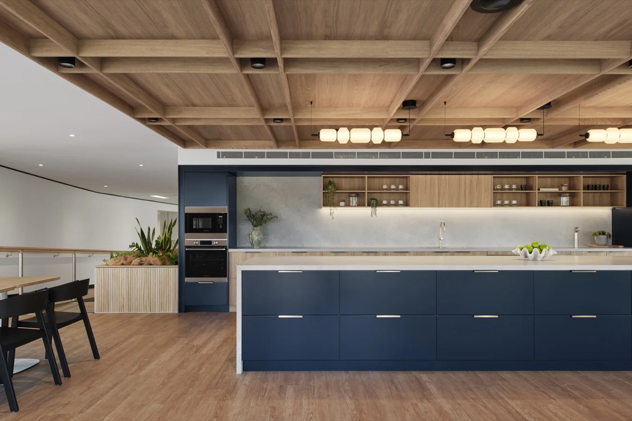
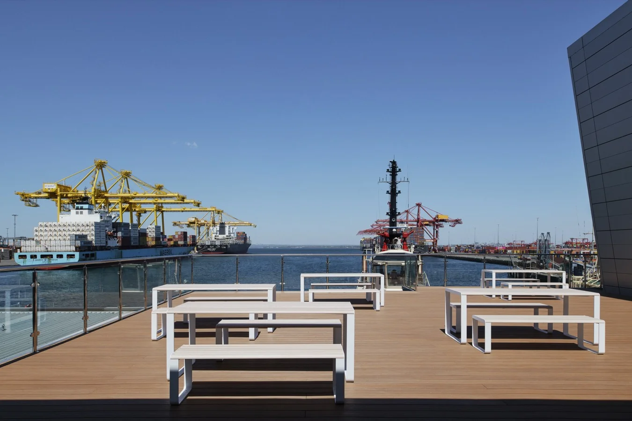
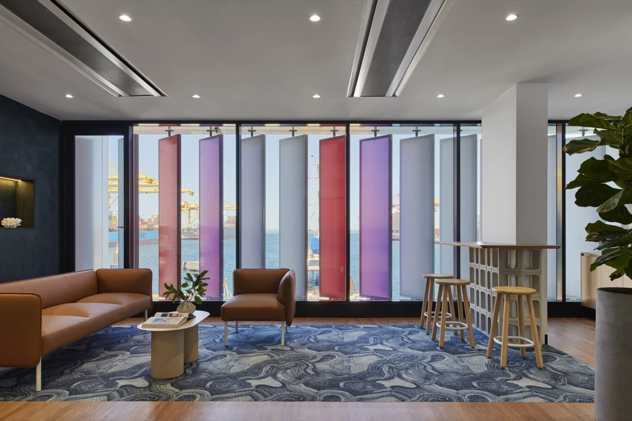
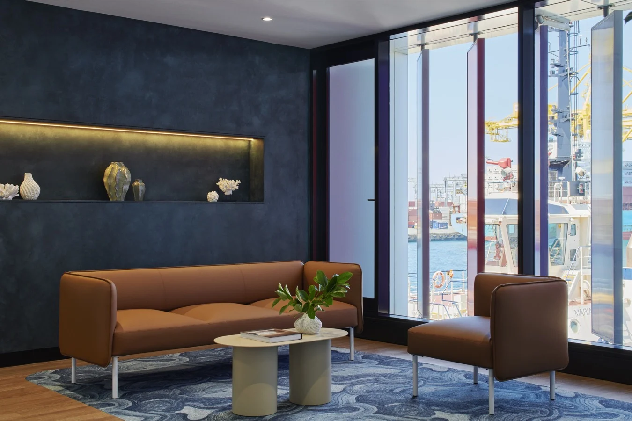
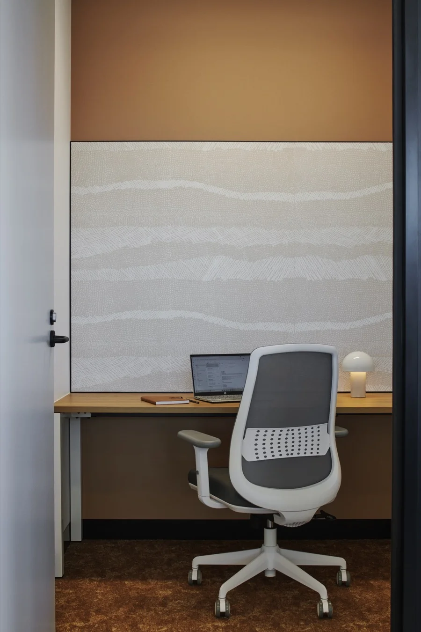
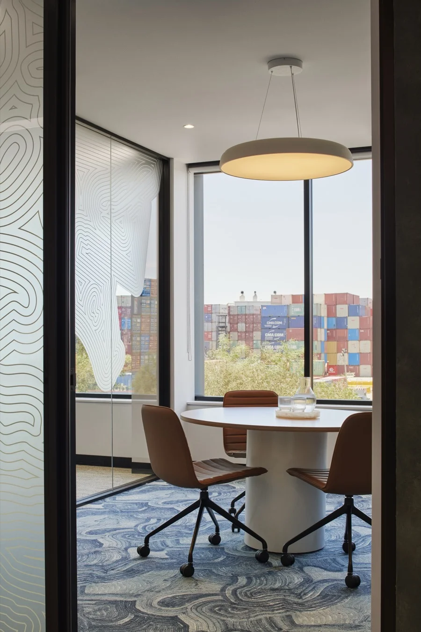
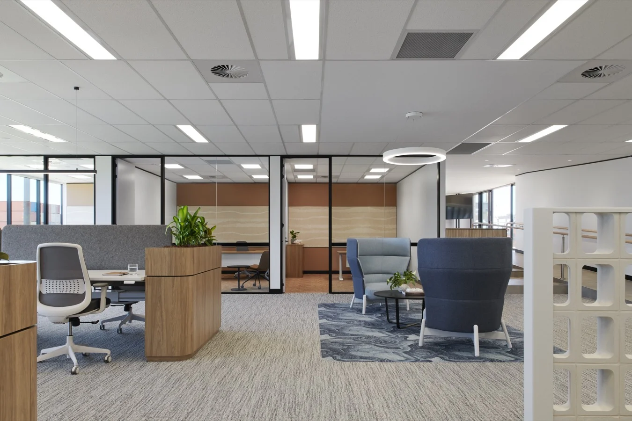
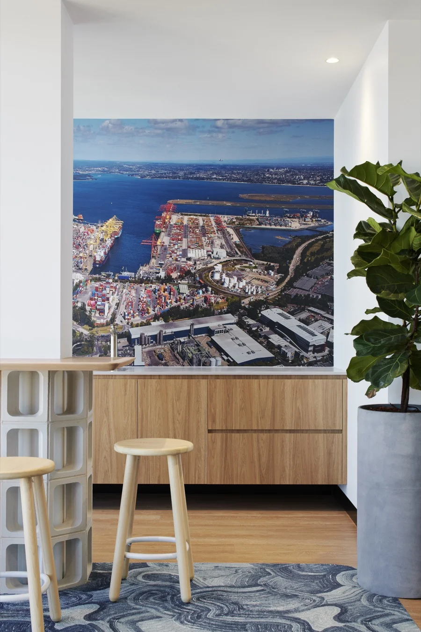
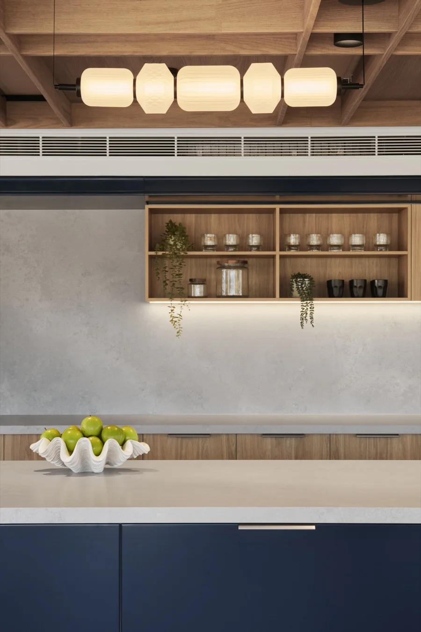
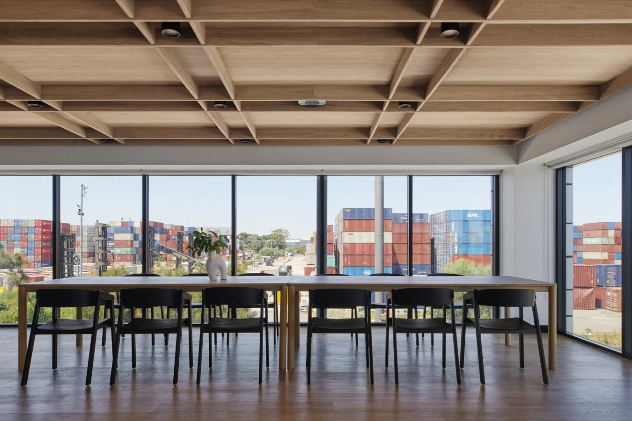
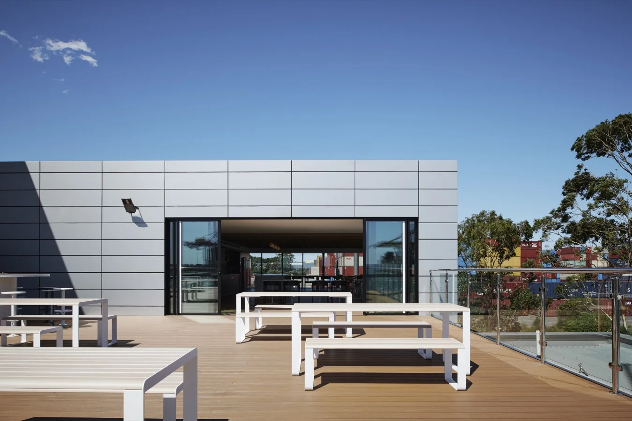
The design draws directly from its Port Botany context, with materiality and detailing reflecting land and sea.
The Impact
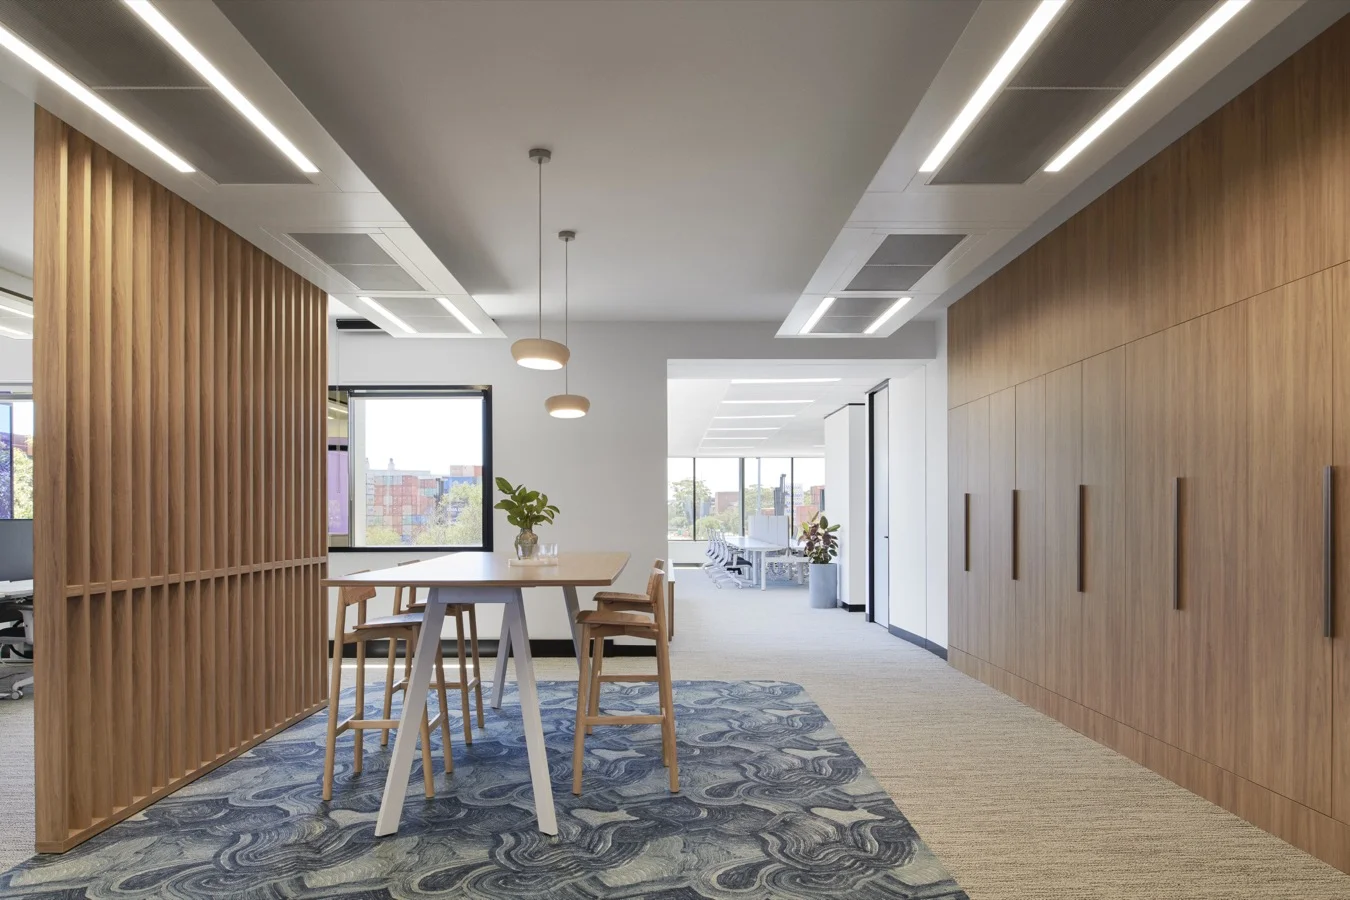
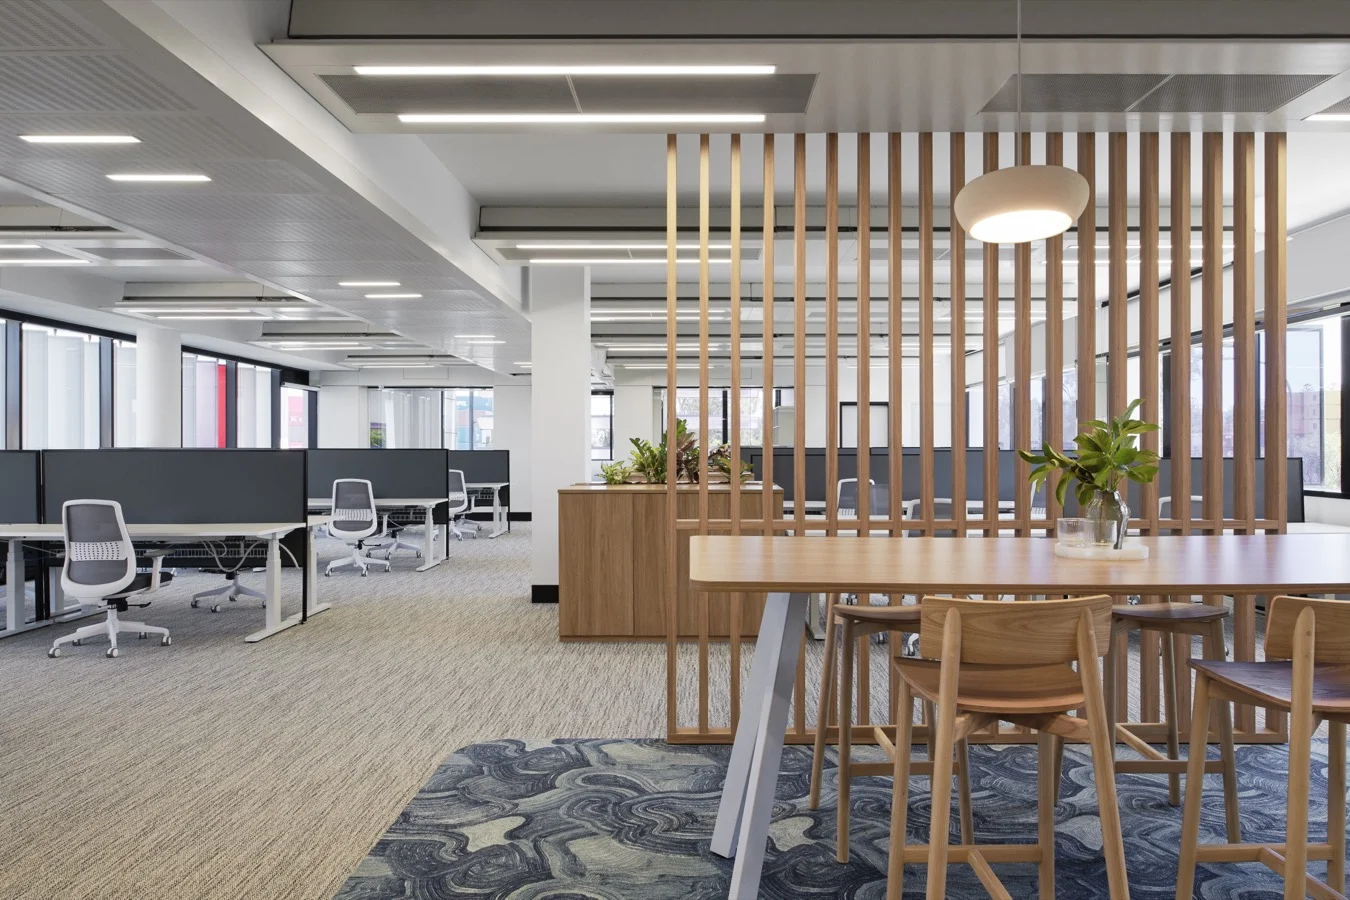
A workplace aligned to both operational scale and future growth. The result enhances collaboration, strengthens organisational identity and delivers a high-performing environment deeply connected to place, while maximising the long-term value of the asset.