

Inscape
Project information
Size
670m2
Location
Sydney, AU
Industry
Workplace
Services
Design
Construction
Project Overview
The Opportunity
Inscape’s new workplace was an opportunity to create a space that reflects how the business operates today — integrated, collaborative, and client-focused.
Relocating to Wynyard positioned the team in a more accessible, connected location, improving proximity to clients and industry partners.


The brief was to deliver a workplace that:
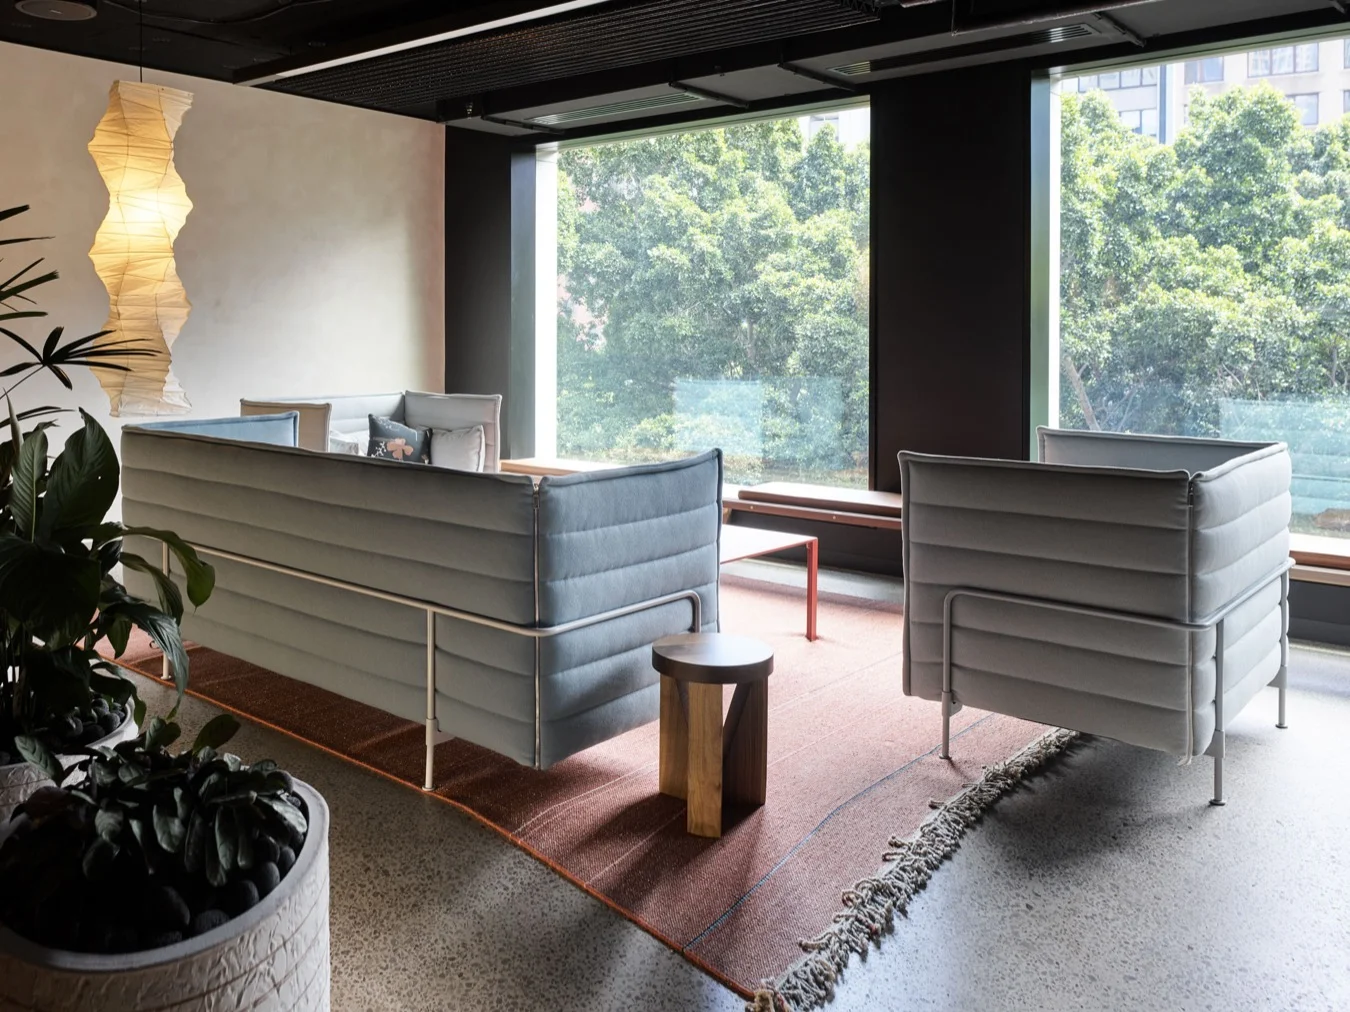
- Encourages cross-disciplinary collaboration
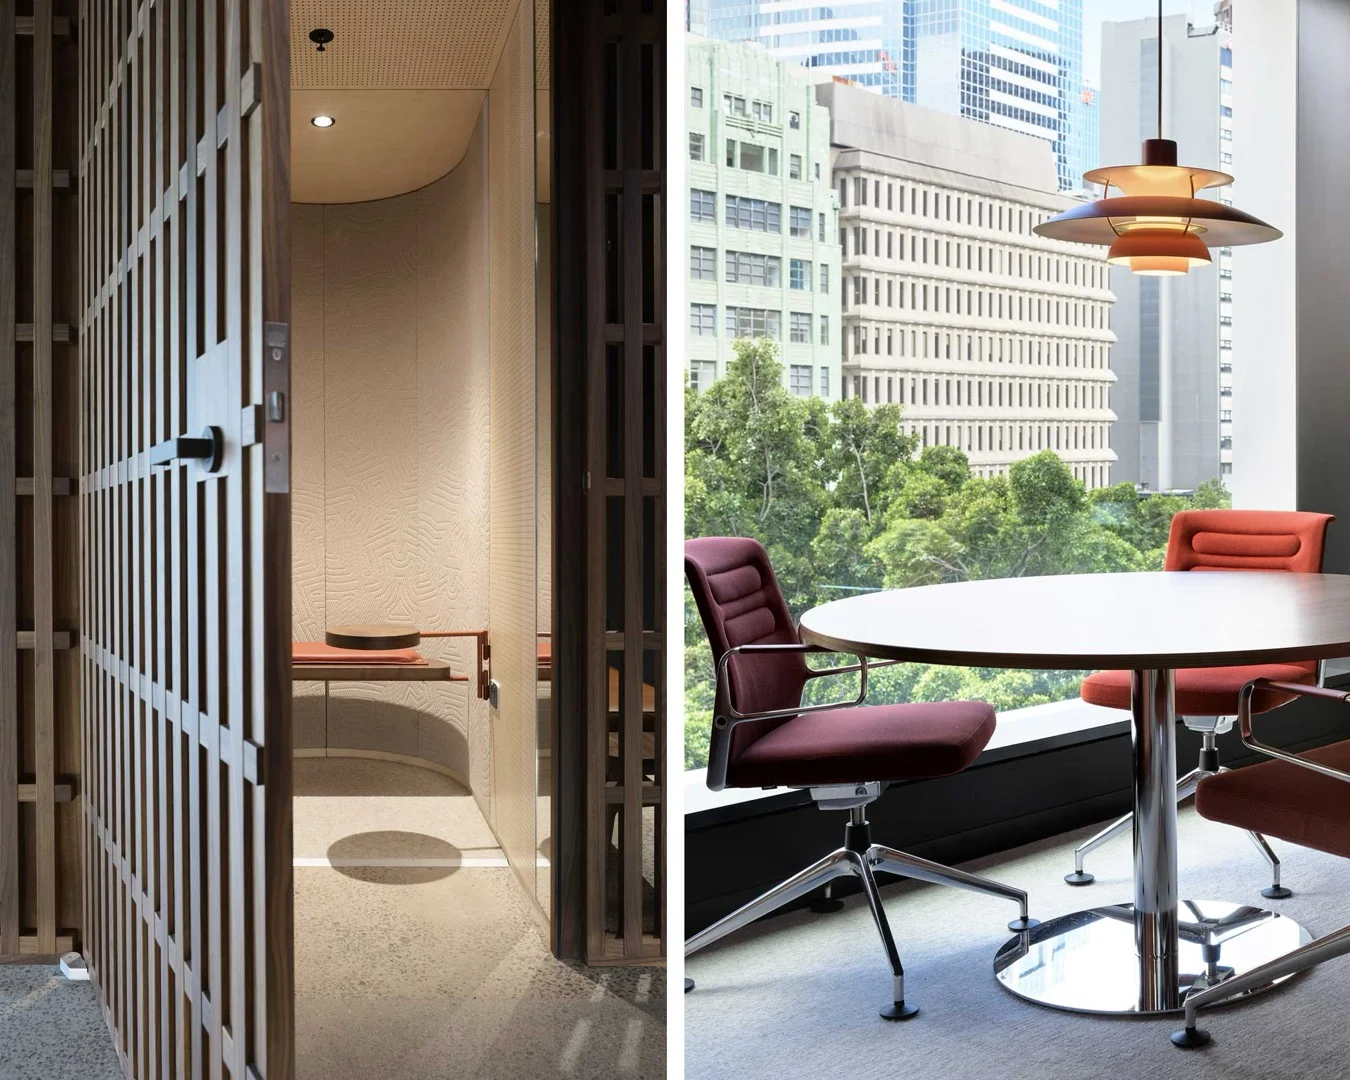
- Supports psychological safety and team connection
- Showcases Inscape’s design and delivery capability
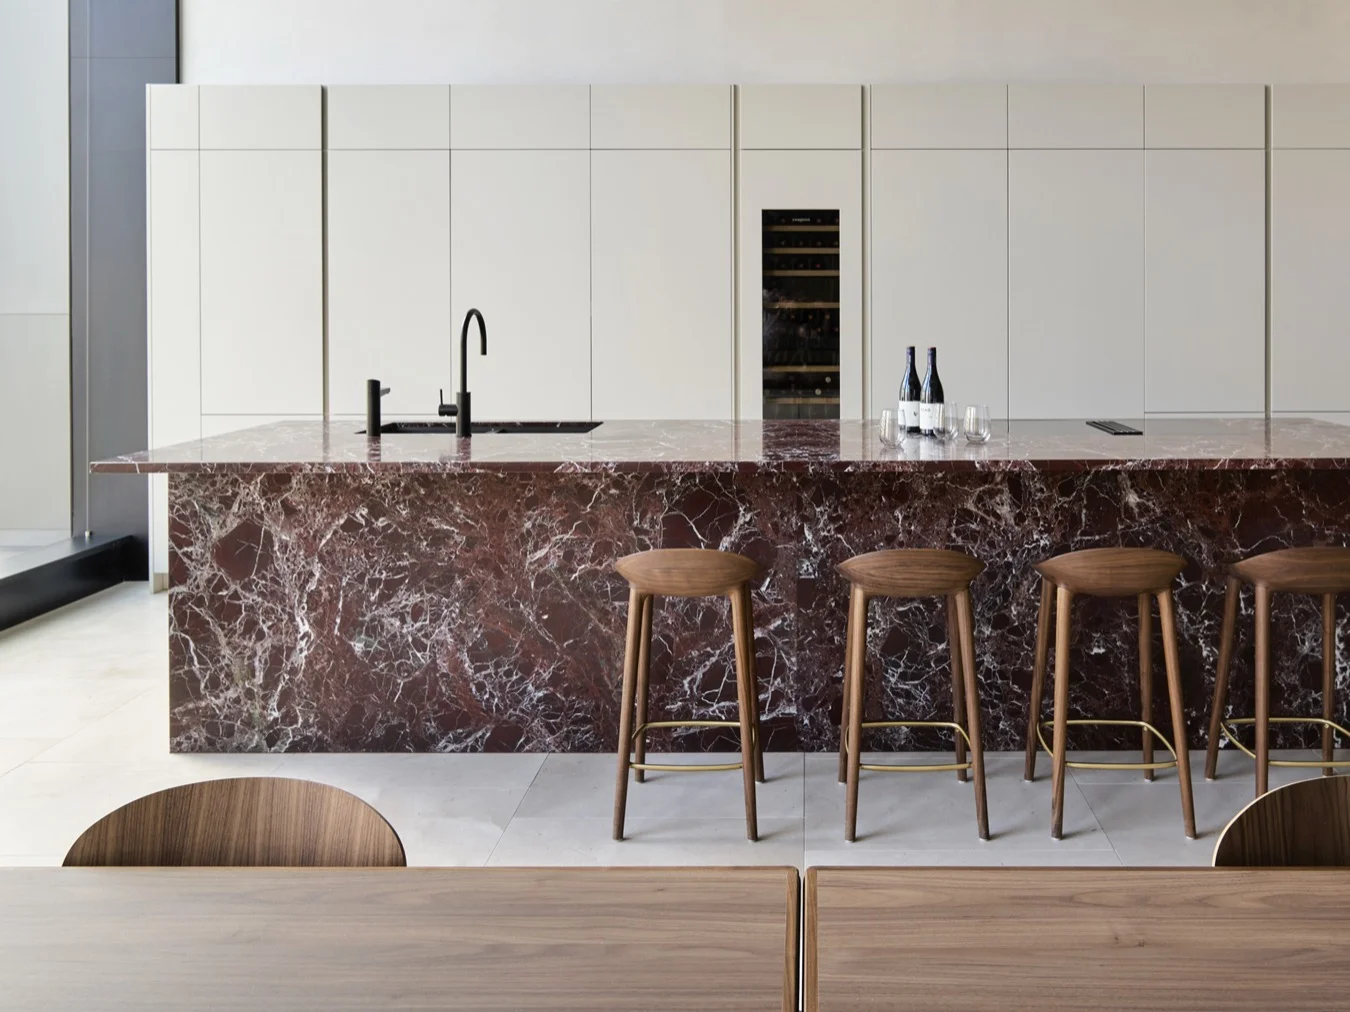
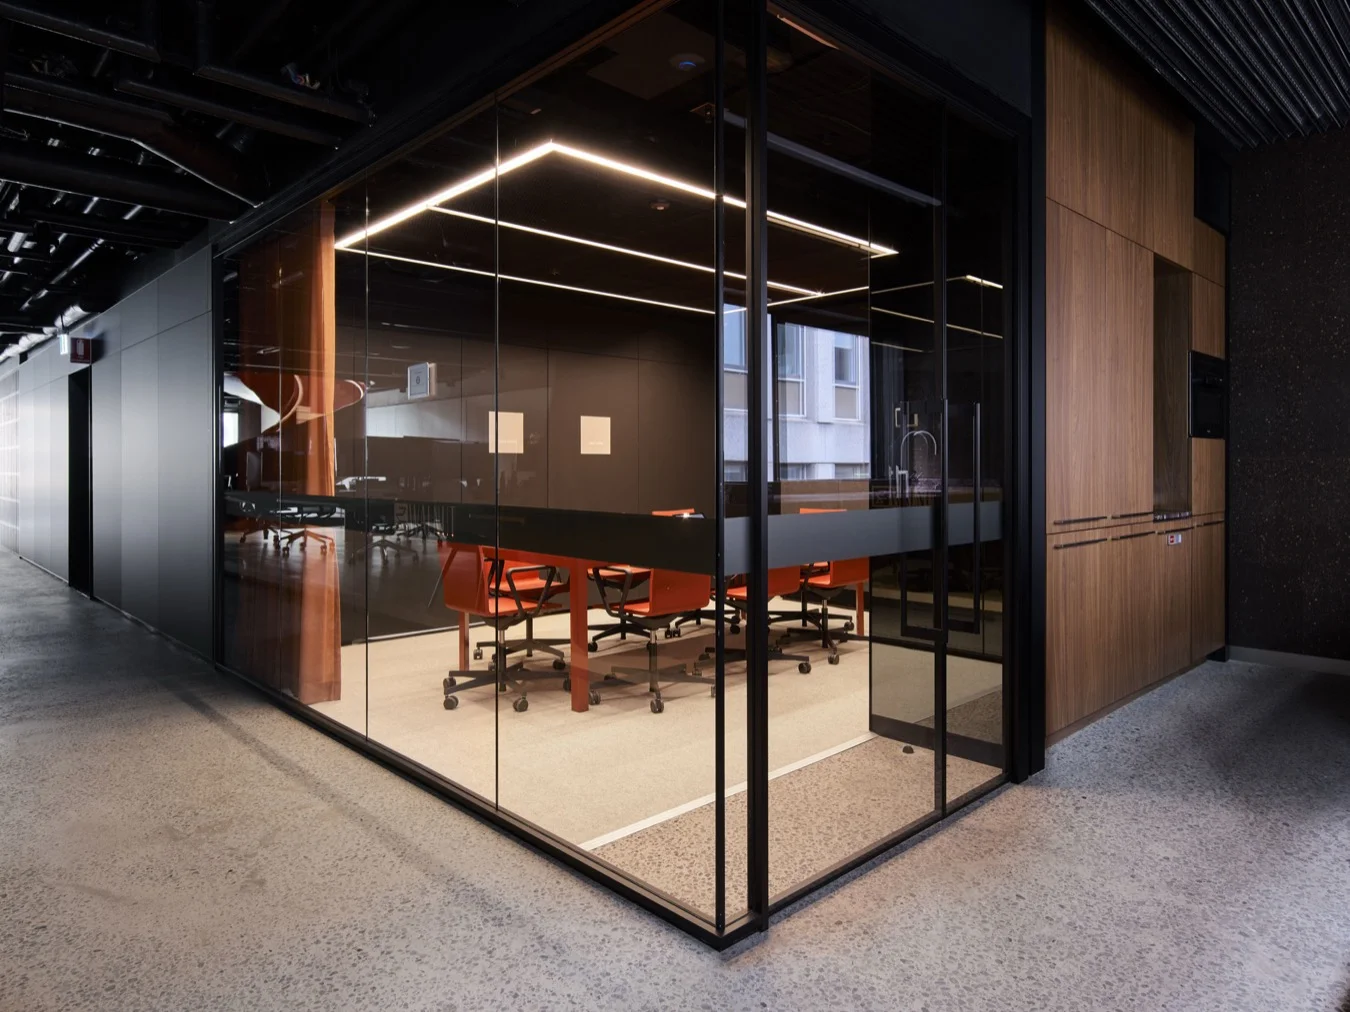
- Enables client engagement, presentations, and events
How We Delivered
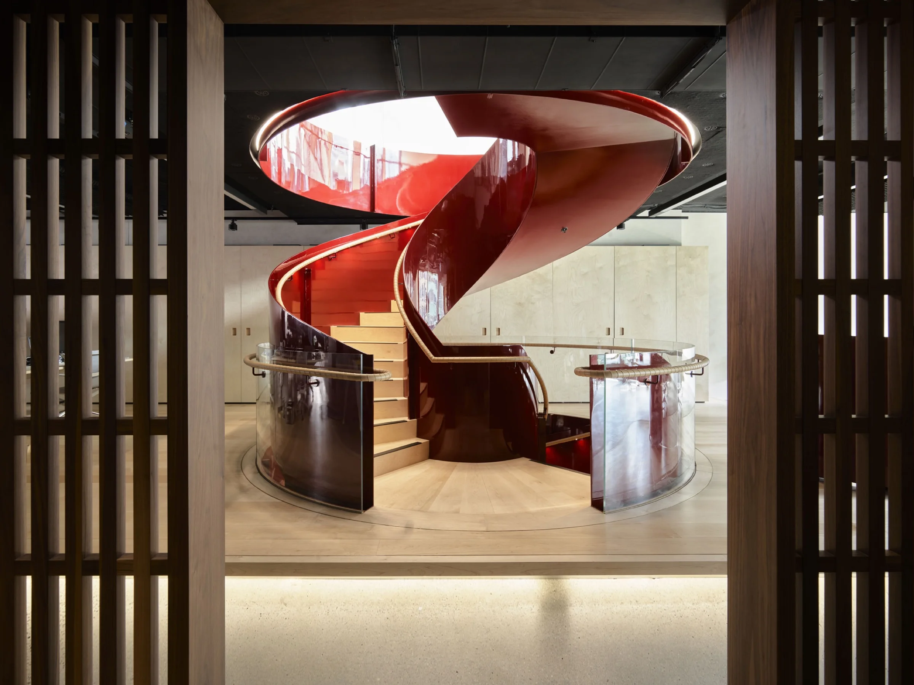
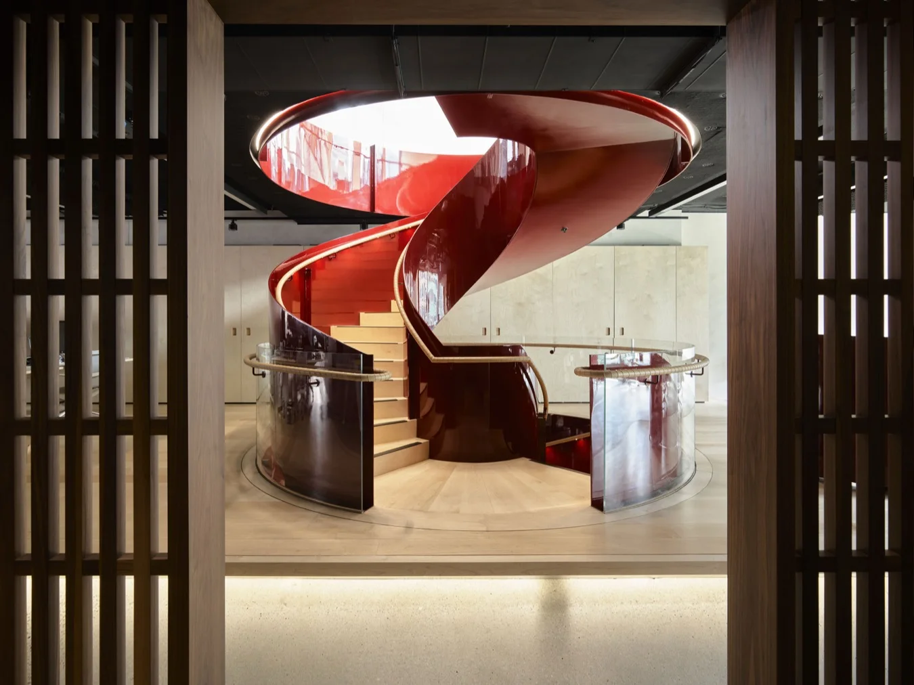
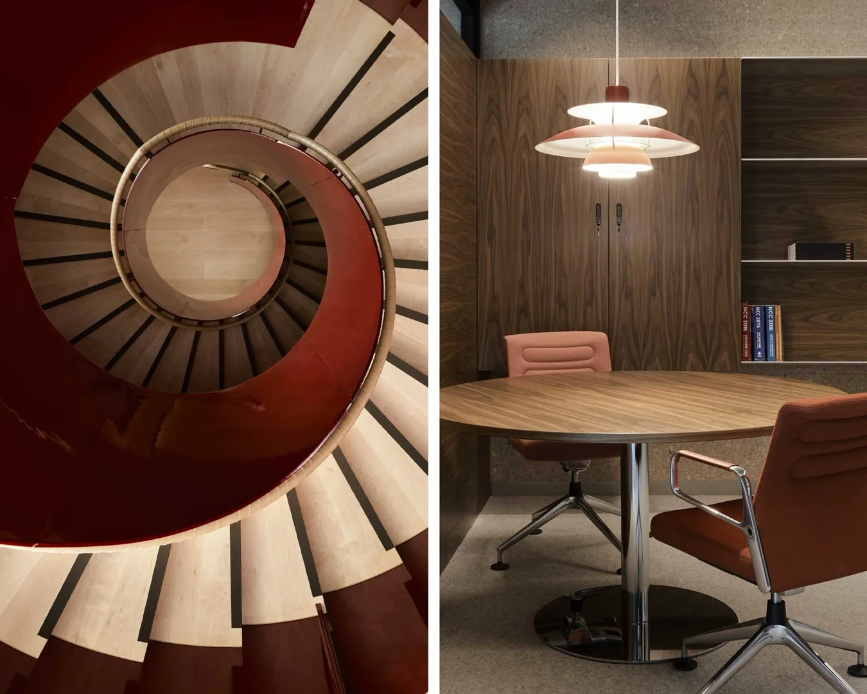
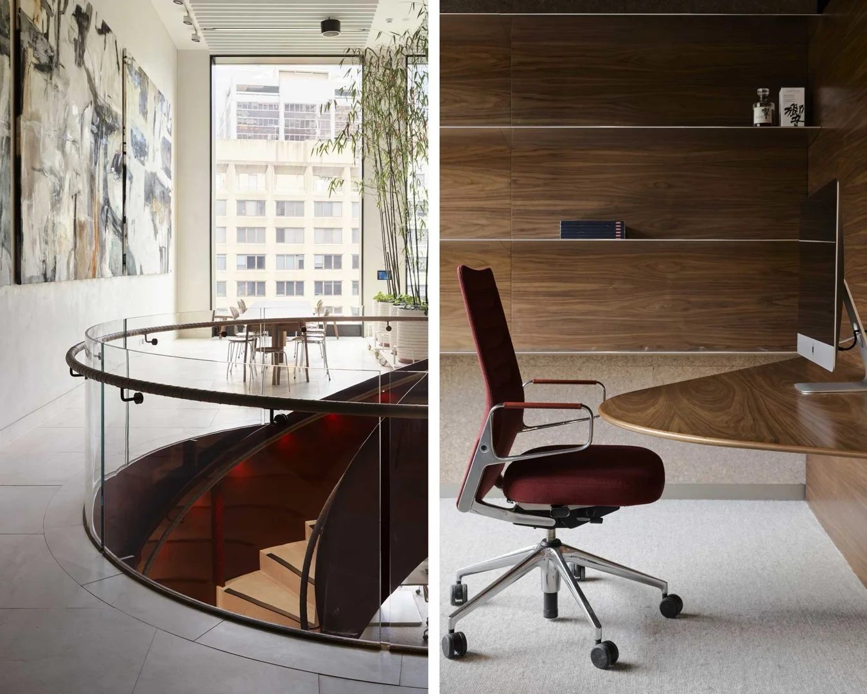
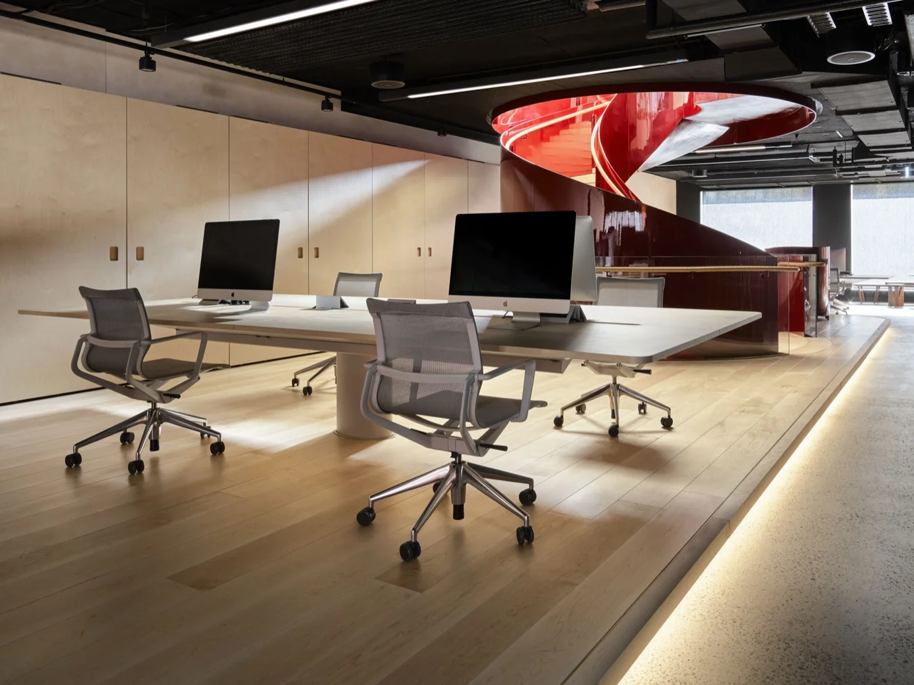
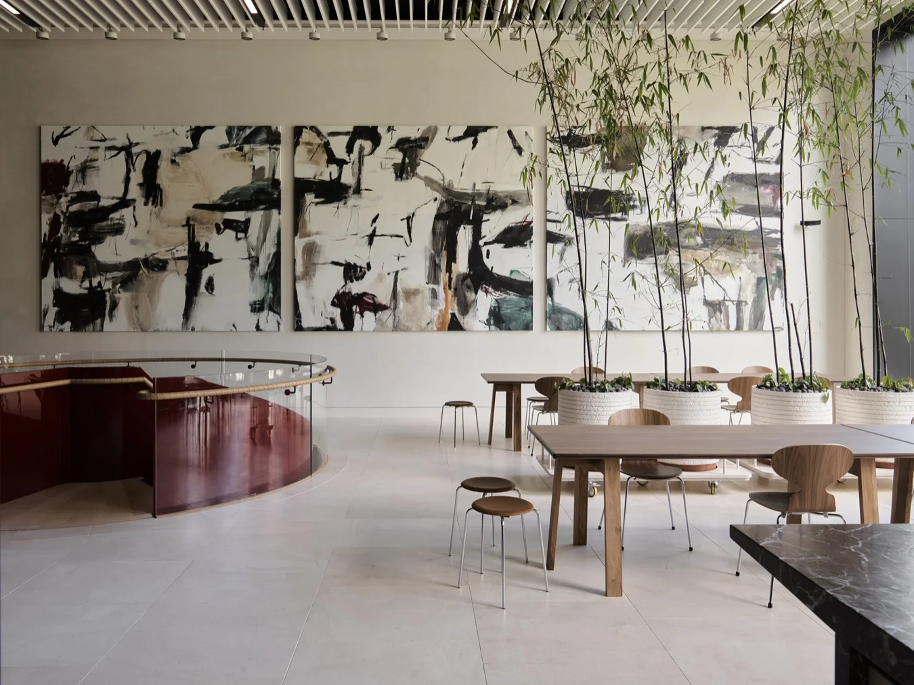
- A central feature staircase connects levels, encouraging movement, visibility, and informal interaction across teams
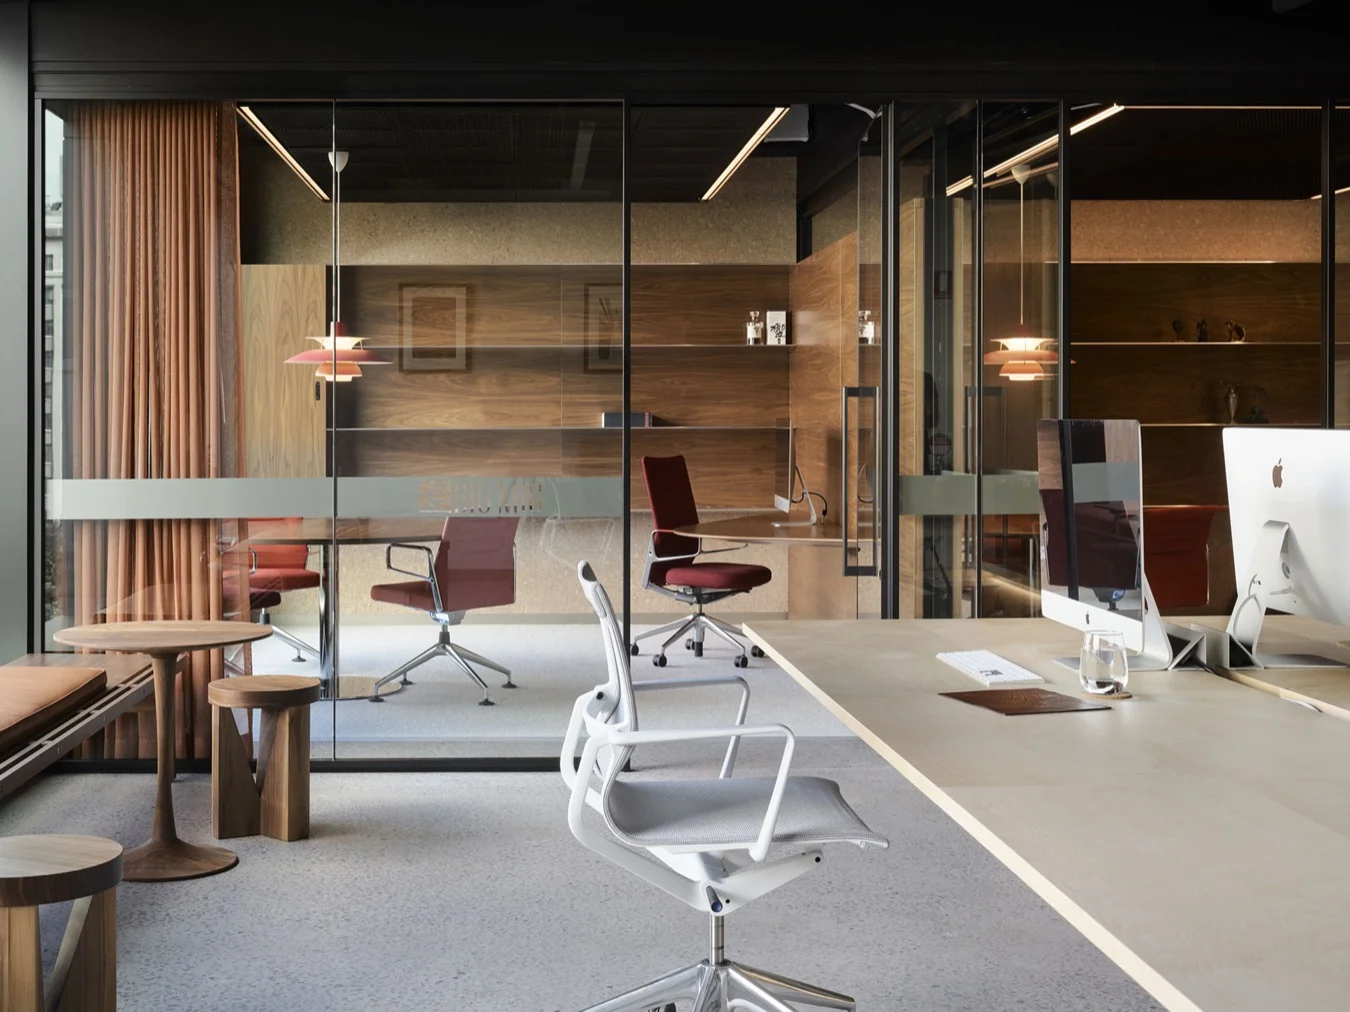
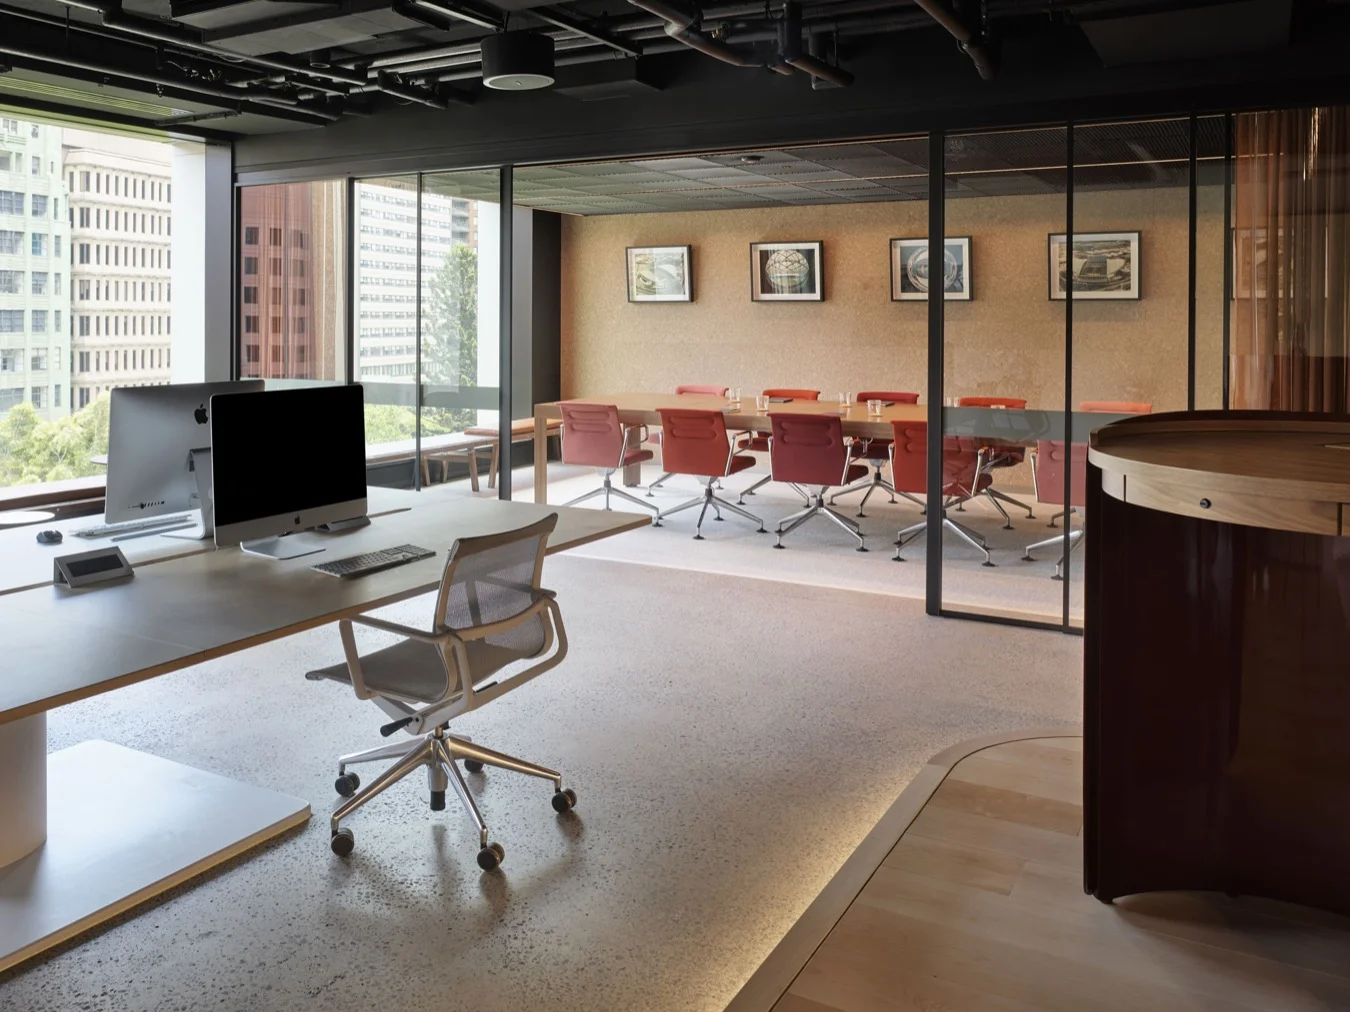
- Large-format workstations support design development, drawing review, and collaborative working
- A dedicated design library with integrated technology enables material exploration, research, and client engagement
- A Level 10 Skylounge provides a premium setting for client presentations, workshops, and events
- Technology is embedded throughout to support hybrid collaboration and seamless user experience
The Impact
The workplace brings together people, design, and delivery in a way that reflects how Inscape operates today.
It delivers:
- Stronger cross-team collaboration and visibility
- A more connected and engaged team environment
- A client experience platform supporting presentations, workshops, and events
- Improved accessibility for clients, strengthening engagement and relationships